509 Allens Creek Road, Rochester, NY, 14618

Save
Ask
Tour
Hide
Share
$2,400,000
166 Days On Site

509 Allens Creek Road
Rochester, NY 14618

Single Family Residence|Pending
4
Beds
6
Total Baths
4
Full Baths
2
Partial Baths
5,229
SqFt
$459
/SqFt
1995
Built
Subdivision:
Bent Crk
County:
Monroe
Listing courtesy of Hollis A. Creek of Howard Hanna (585) 400-4000
Call Now: 716-676-6123
Is this the listing for you? We can help make it yours.
716-676-6123
509 Allens Creek Road509 Allens Creek Road509 Allens Creek Road509 Allens Creek Road
Save
Ask
Tour
Hide
Share

Mortgage Calculator

Monthly Payment (Est.)

$10,950
Calculator powered by Showcase IDX, a Constellation1 Company. Copyright ©2026 Information is deemed reliable but not guaranteed.

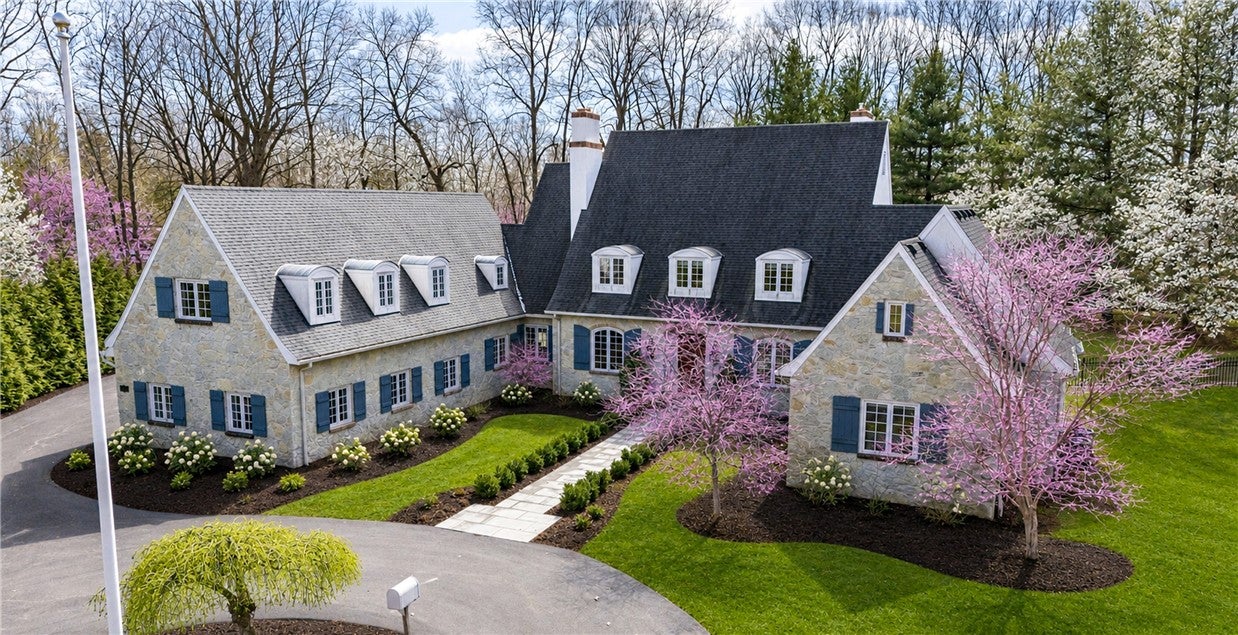
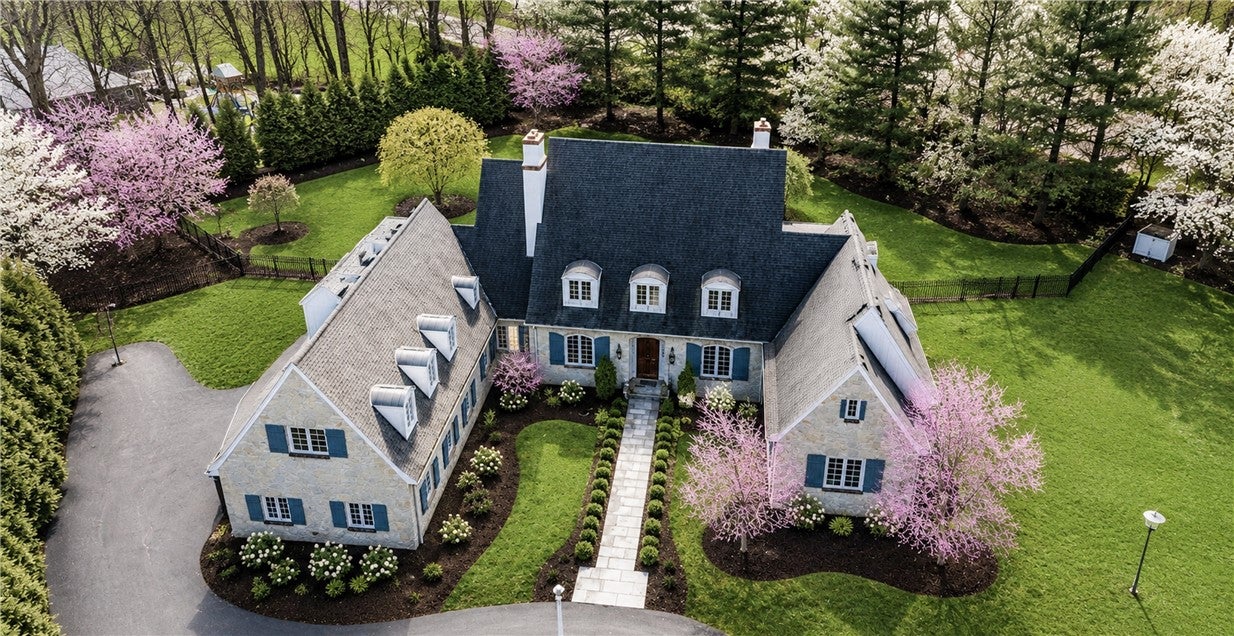
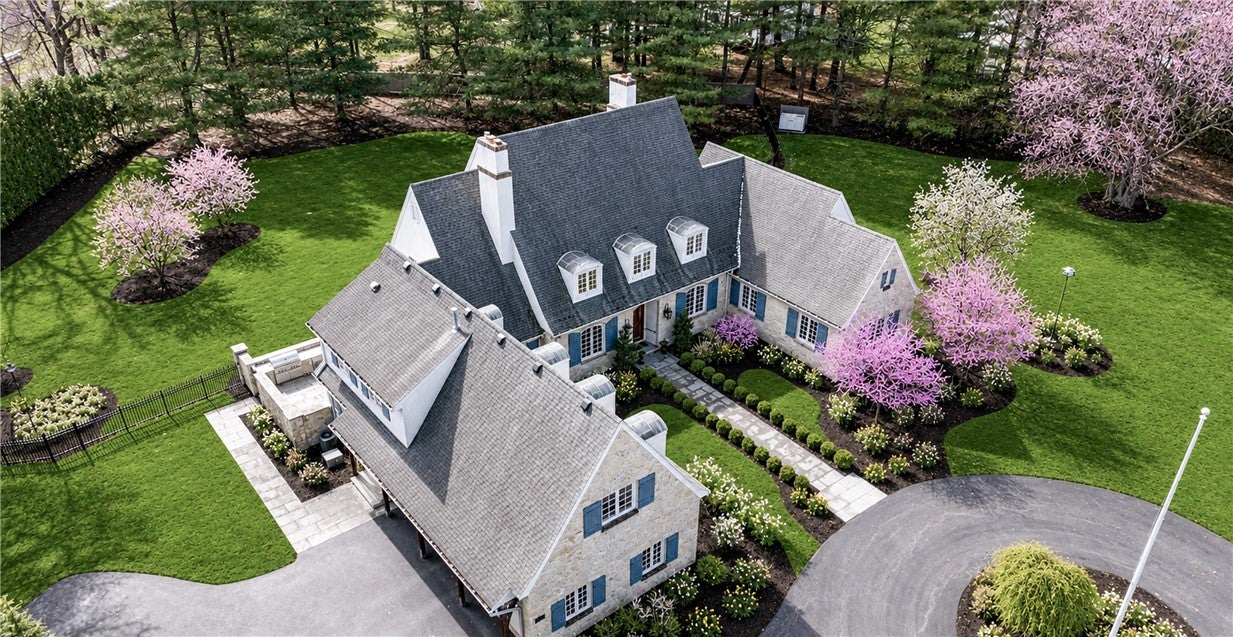
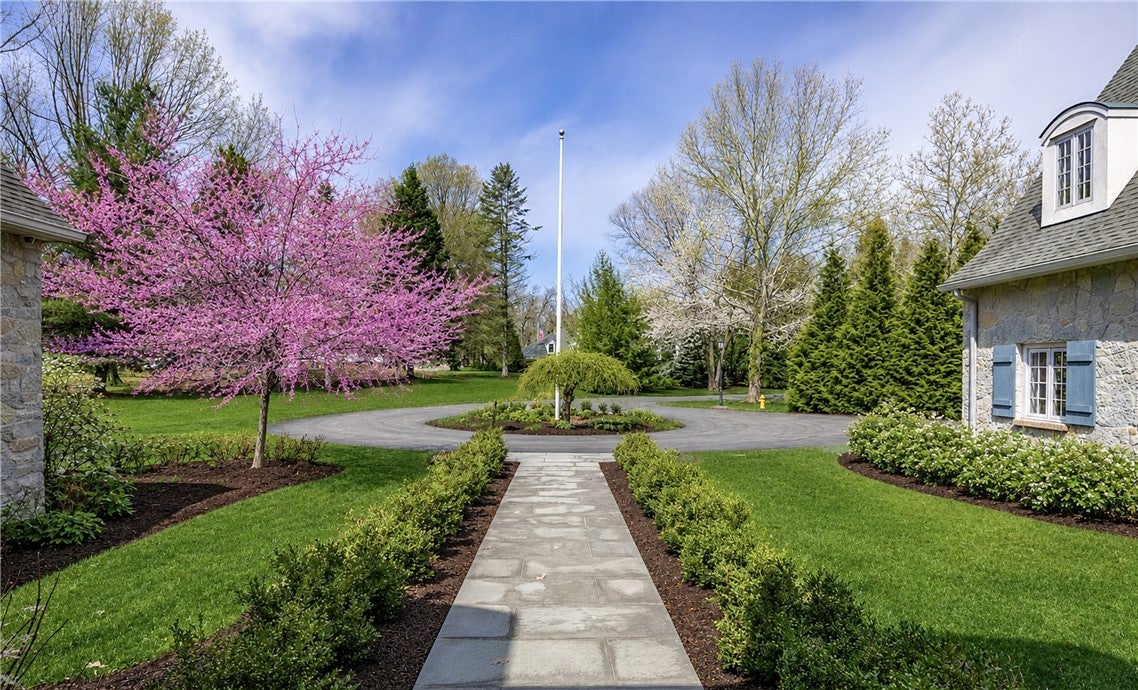
ABSOLUTELY FANTASTIC LOCATION IS WHERE THIS STUNNING CUSTOM-BUILT MANSION IS LOCATED! WITH AN ADDITIONAL .94 AC BUILDING LOT INCLUDED, THERE IS NO COMPARISON! LIVE IN TOTAL LUXURY HERE! ORIGINALLY BUILT BY GARRETT WITH NEARLY $1M IN RENOVATIONS BY KETMAR DEVP. IN 2018! TONS OF NATURAL LIGHT FILTERS THROUGH GORGEOUS WALLS OF FRENCH DOORS, ALL OVERLOOKING YOUR PRIVATE SPRAWLING BACK YARD WHERE YOU ARE JUST A QUICK WALK TO OAK HILL COUNTRY CLUB! SOARING CEILINGS WITH HANDCRAFTED MOLDING AND BARREL-VAULT DETAIL, HARDWOODS, MARBLE! EASY ONE FLOOR LIVING WHERE THE PRIMARY "WING" IS THE STAR OF THE SHOW! TWO SPA-LIKE BATHS AND CLOSETS TO DIE FOR WILL MAKE YOU NEVER WANT TO LEAVE! FLEXIBLE SPACES INCLUDING HANDSOME DEN WITH WET BAR, OPEN GREAT ROOM AND CHEFS’ KITCHEN COMPLETE THIS LEVEL. ON THE SECOND FLOOR, YOU’LL FIND TWO SPACIOUS BEDROOMS, HOME GYM AND ANOTHER GORGEOUS FULL BATH! SEPARATE ENTRANCE THAT LEADS TO BACK STAIRCASES IS AN ADDITIONAL SPACE WITH FULL BATH AND KITCHENETTE, IDEAL FOR AU PAIR, IN-LAW, HOME OFFICE OR ART STUDIO! NESTLED ON A PRIVATE DRIVE IN THE HEART OF BRIGHTON WITH PITTSFORD SCHOOLS IS A REAL HIDDEN GEM! STONE AND STUCCO EXTERIOR, CIRCULAR DRIVEWAY AND HEATED FRONT WALKWAY WILL GREET YOU FOR YOUR GRAND ENTRANCE!

Save
Ask
Tour
Hide
Share
Listing Snapshot
Price 
$2,400,000
Days On Site 
166 Days
Bedrooms 
4
Inside Area (SqFt) 
5,229 sqft
Total Baths 
6
Full Baths 
4
Partial Baths 
2
Lot Size 
2.14 Acres
Year Built 
1995
MLS® Number 
R1662639
Status 
Pending
Property Tax 
$39,039
HOA/Condo/Coop Fees 
N/A
Sq Ft Source 
Public Records
Friends & Family
Recent Activity
2 months agoStatus changed to Pending
2 months agoListing updated with changes from the MLS®
5 months agoListing first seen on site
General Features
Acres 
2.14
Attached Garage 
Yes
Cross Street 
Clover Street
Foundation 
Block
Garage 
Yes
Garage Spaces 
3
Levels 
Two
Number Of Stories 
2
Parking 
AttachedElectric Vehicle Charging Station(s)GarageCircular DrivewayDrivewayGarage Door OpenerOtherPaved
Property Sub Type 
Single Family Residence
Security 
Security System Owned
Special Circumstances 
Standard
SqFt Total 
5229
Style 
Cape Cod, Two Story
Utilities 
Cable AvailableElectricity ConnectedSewer ConnectedWater Connected
Water Source 
Public
Interior Features
Appliances 
Built-In RefrigeratorDryerDishwasherElectric CooktopExhaust FanFree-Standing RangeGas CooktopDisposalGas Water HeaterMicrowaveOvenRange HoodTankless Water HeaterWine CoolerWasherWater HeaterRefrigerator
Basement 
FullSump Pump
Cooling 
ZonedCentral Air
Electric 
Circuit Breakers
Fireplace 
Yes
Fireplaces 
3
Flooring 
HardwoodMarbleVaries
Heating 
RadiantExhaust FanZonedForced AirRadiant FloorNatural Gas
Interior 
Wet BarCathedral Ceiling(s)Entrance FoyerEat-in KitchenMaster Downstairs
Laundry Features 
Main Level
Main Level Bedrooms 
1
Window Features 
Skylight(s)Insulated WindowsDrapesWindow TreatmentsWindow Coverings
Save
Ask
Tour
Hide
Share
Exterior Features
Construction Details 
Blown-In InsulationFrameStoneStucco
Exterior 
Gas GrillPrivate Yard
Lot Features 
Cul-De-SacIrregular LotSecludedWooded
Patio And Porch 
CoveredPatioPorch
Road Frontage 
Private Road
Roof 
Asphalt
Windows/Doors 
Skylight(s)Insulated WindowsDrapesWindow TreatmentsWindow Coverings
Community Features
MLS Area 
Pittsford-264689
School District 
Pittsford
Township 
Not Applicable
Financing Terms Available 
CashConventional
Schools
School District
Pittsford
Elementary School
Allen Creek
Middle School
Calkins Road Middle
High School
Pittsford Sutherland High
Listing courtesy of Hollis A. Creek of Howard Hanna (585) 400-4000


The data relating to real estate on this website comes in part from the Internet Data Exchange (IDX) Program of NYSAMLS’s. Real estate listings held by firms other than are marked with the IDX logo and detailed information about them includes the Listing Broker’s Firm Name.

All information deemed reliable but not guaranteed and should be independently verified. All properties are subject to prior sale, change, or withdrawal. Neither the listing broker(s) nor shall be responsible for any typographical errors, misinformation, misprints, and shall be held totally harmless. © Last checked: 2026-09-08 02:32 PM UTC CNYIS, UNYREIS, WNYREIS. All rights reserved.

Neighborhood & Commute
Source: Walkscore
Disclosure: Community information and market data powered by Constellation Data Labs. Information is deemed reliable but not guaranteed.
Save
Ask
Tour
Hide
Share
Scroll to Top