
Save
Ask
Tour
Hide
$1,817,000
348 Days On Site
4 Terrace Dr.Canandaigua, NY 14424
For Sale|Single Family Residence|Active
5
Beds
4
Total Baths
3
Full Baths
1
Partial Bath
2,827
SqFt
$643
/SqFt
2025
Built
County:
Ontario
Listing courtesy of John J. Waugh of The Iversen Realty Group (585) 737-8711
Call Now: 716-676-6123
Is this the listing for you? We can help make it yours.
716-676-6123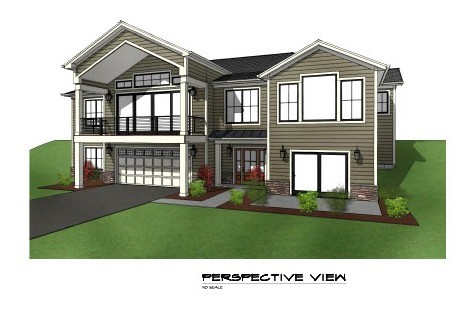
Save
Ask
Tour
Hide
Mortgage Calculator
Monthly Payment (Est.)
Enter an interest rate to see your estimated monthly payment.Calculator powered by Showcase IDX, a Constellation1 Company. Copyright ©2026 Information is deemed reliable but not guaranteed.
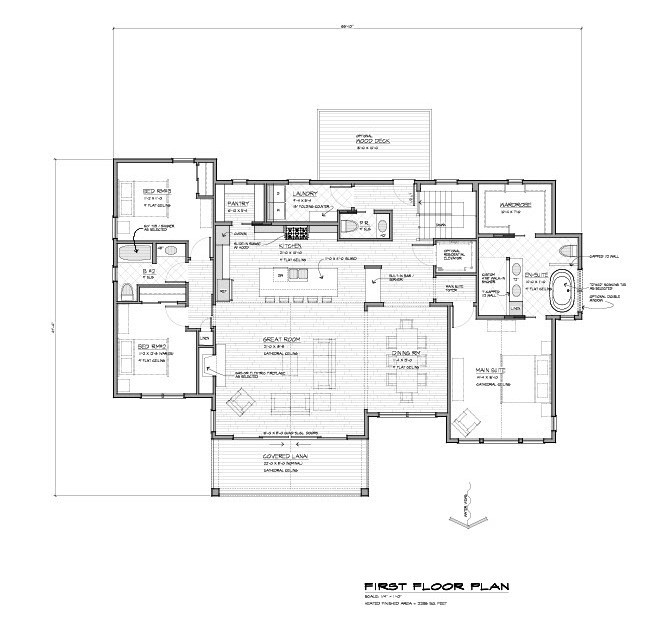
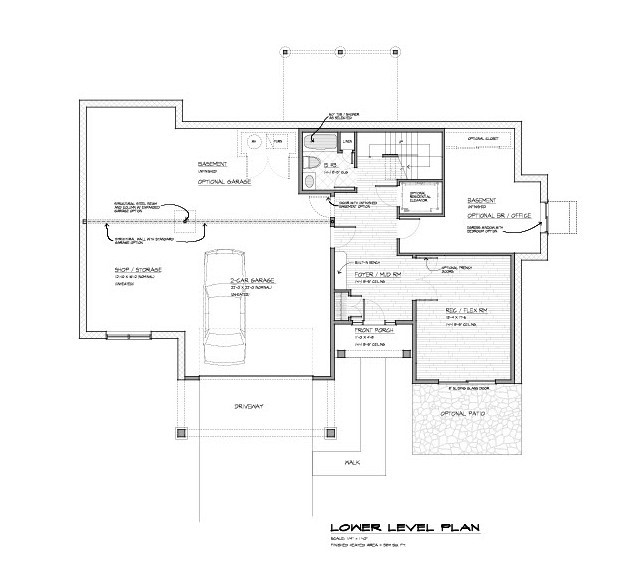
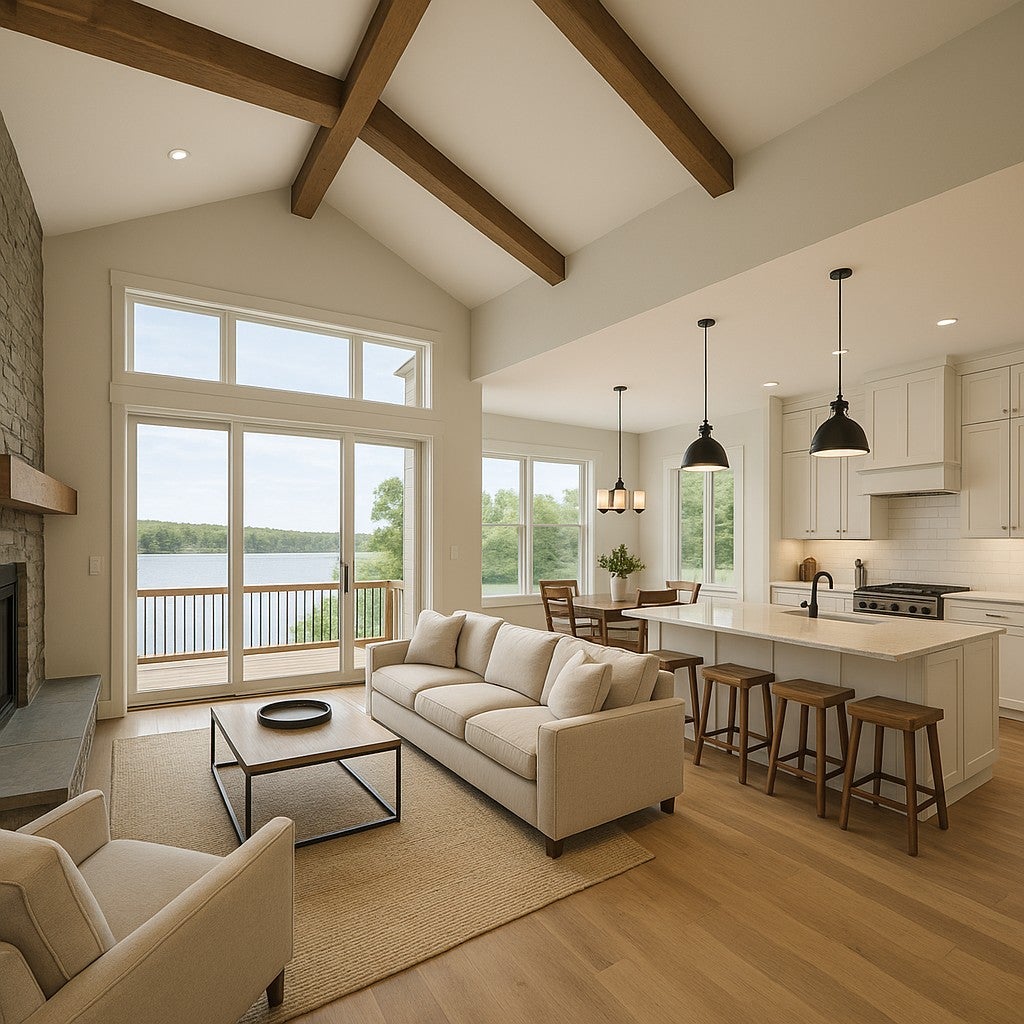
Wow! Take in breathtaking views of Canandaigua Lake from this newly built, modern home. Designed with an open floor plan and a grand foyer, this home features high-end appliances and a spacious walk-in pantry. Offering 4 bedrooms and 3 and a half bathrooms, with walk-in closets, this property combines luxury and functionality. Enjoy low utility costs thanks to energy-efficient geothermal heating and cooling systems. An optional elevator can be added for easy access between floors. Plus, customize the space to suit your lifestyle—choose to build an in-law suite or a boat garage in place of the first-floor bedroom. Low property taxes and a 339-Y exemption make this an exceptional value!
Save
Ask
Tour
Hide
Listing Snapshot
Price
$1,817,000
Days On Site
348 Days
Bedrooms
5
Inside Area (SqFt)
2,827 sqft
Total Baths
4
Full Baths
3
Partial Baths
1
Lot Size
0.25 Acres
Year Built
2025
MLS Number
R1649315
Status
Active
Property Tax
$4,865
HOA/Condo/Coop Fees
$543 monthly
Sq Ft Source
N/A
Friends & Family
Recent Activity
| 11 months ago | Listing first seen on site | |
| 11 months ago | Listing updated with changes from the MLS |
General Features
Acres
0.25
Attached Garage
Yes
Cross Street
Seneca Point Road
Garage
Yes
Garage Spaces
2
Green Energy Efficient
AppliancesHVACLightingWindows
Levels
Two
Number Of Stories
2
Parking
AttachedElectric Vehicle Charging Station(s)GarageHeated GarageGarage Door OpenerPaved
Property Condition
New Construction
Property Sub Type
Single Family Residence
Special Circumstances
Standard
SqFt Total
2827
Style
Contemporary, Colonial, Craftsman, Two Story
Utilities
Cable AvailableElectricity ConnectedSewer ConnectedWater Connected
Water Source
Public
Interior Features
Appliances
Built-In RangeBuilt-In RefrigeratorDishwasherExhaust FanGas CooktopDisposalGas OvenGas RangeMicrowaveRange HoodWater HeaterHumidifierOvenRefrigerator
Basement
FullFinished
Cooling
Heat PumpZonedCentral Air
Electric
UndergroundCircuit Breakers
Fireplace
Yes
Fireplaces
1
Flooring
CarpetCeramic TileHardwoodTileVaries
Heating
Heat PumpExhaust FanGeothermalZonedForced Air
Interior
Breakfast BarCathedral Ceiling(s)Entrance FoyerKitchen IslandPantrySee RemarksStorageIn-Law FloorplanMaster Downstairs
Laundry Features
Main LevelUpper Level
Main Level Bedrooms
2
Window Features
Insulated Windows
Save
Ask
Tour
Hide
Exterior Features
Construction Details
Blown-In InsulationStoneWood Siding
Lot Features
Cul-De-SacRectangular Lot
Other Structures
Second Garage
Patio And Porch
CoveredDeckPatioPorch
Road Frontage
City Street
Roof
Asphalt
View
Water
Waterfront Features
Beach AccessLake
Waterview
Water
Windows/Doors
Insulated Windows
Community Features
Accessibility Features
Accessible Full BathAccessible BedroomAccessible Elevator InstalledAccessible KitchenAccessible EntranceAccessible Hallway(s)
Association Fee
$543.0
Association Fee Frequency
Monthly
MLS Area
South Bristol-324600
School District
Naples
Township
Not Applicable
Financing Terms Available
CashConventionalPrivate Financing AvailableVA Loan
Schools
School District
Naples
Elementary School
Naples Elementary
Middle School
Unknown
High School
Naples High
Listing courtesy of John J. Waugh of The Iversen Realty Group (585) 737-8711

The data relating to real estate on this website comes in part from the Internet Data Exchange (IDX) Program of NYSAMLS’s. Real estate listings held by firms other than are marked with the IDX logo and detailed information about them includes the Listing Broker’s Firm Name.
All information deemed reliable but not guaranteed and should be independently verified. All properties are subject to prior sale, change, or withdrawal. Neither the listing broker(s) nor shall be responsible for any typographical errors, misinformation, misprints, and shall be held totally harmless. © Last checked: 2026-10-25 03:42 PM UTC CNYIS, UNYREIS, WNYREIS. All rights reserved.
The data relating to real estate on this website comes in part from the Internet Data Exchange (IDX) Program of NYSAMLS’s. Real estate listings held by firms other than are marked with the IDX logo and detailed information about them includes the Listing Broker’s Firm Name.
All information deemed reliable but not guaranteed and should be independently verified. All properties are subject to prior sale, change, or withdrawal. Neither the listing broker(s) nor shall be responsible for any typographical errors, misinformation, misprints, and shall be held totally harmless. © Last checked: 2026-10-25 03:42 PM UTC CNYIS, UNYREIS, WNYREIS. All rights reserved.
Neighborhood & Commute
Source: Walkscore
Disclosure: Community information and market data powered by Constellation Data Labs. Information is deemed reliable but not guaranteed.
Save
Ask
Tour
Hide