3079 Lake Road, Williamson, NY, 14589

Save
Ask
Tour
Hide
Share
$2,500,000
335 Days On Site

3079 Lake Road
Williamson, NY 14589

For Sale|Single Family Residence|Active
6
Beds
4
Total Baths
4
Full Baths
5,134
SqFt
$487
/SqFt
1928
Built
County:
Wayne
Listing courtesy of Richard J. Testa of Howard Hanna (585) 739-3521
Call Now: 716-676-6123
Is this the listing for you? We can help make it yours.
716-676-6123
3079 Lake Road3079 Lake Road3079 Lake Road3079 Lake Road
Save
Ask
Tour
Hide
Share

Mortgage Calculator

Monthly Payment (Est.)

$11,406
Calculator powered by Showcase IDX, a Constellation1 Company. Copyright ©2026 Information is deemed reliable but not guaranteed.

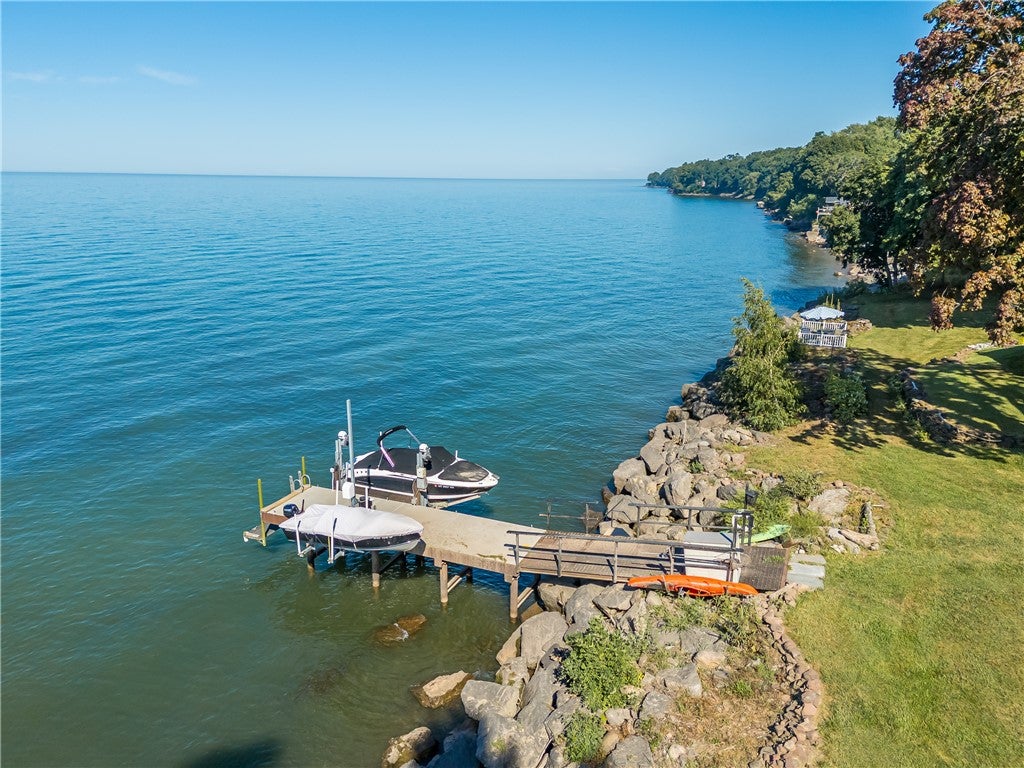
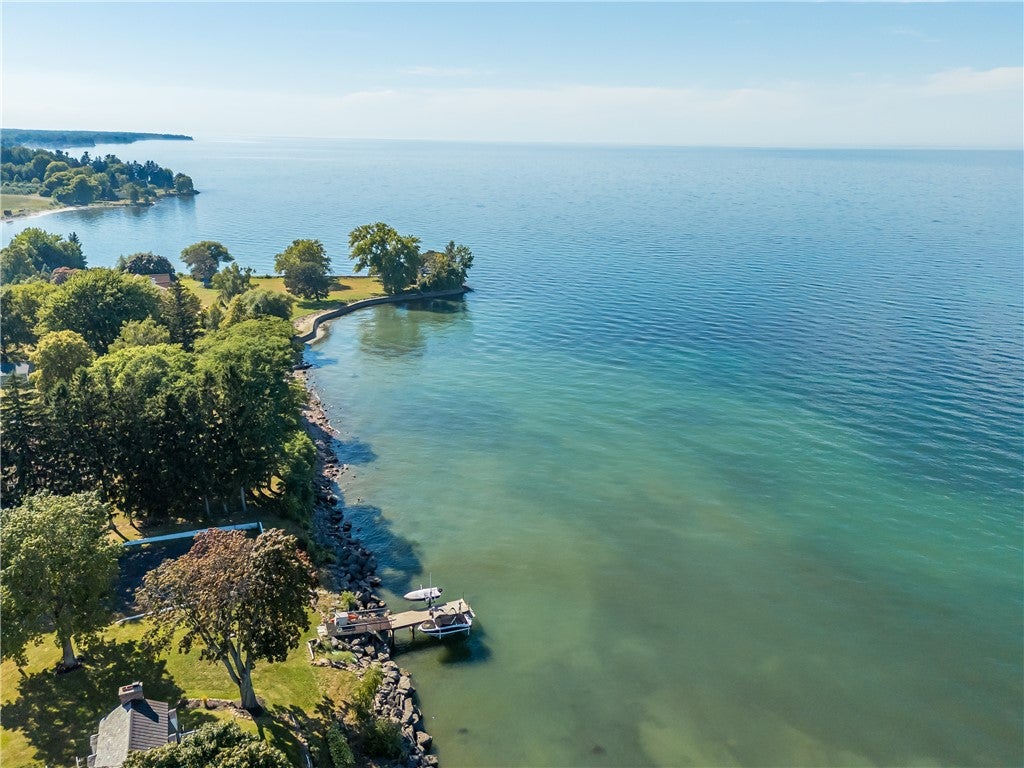
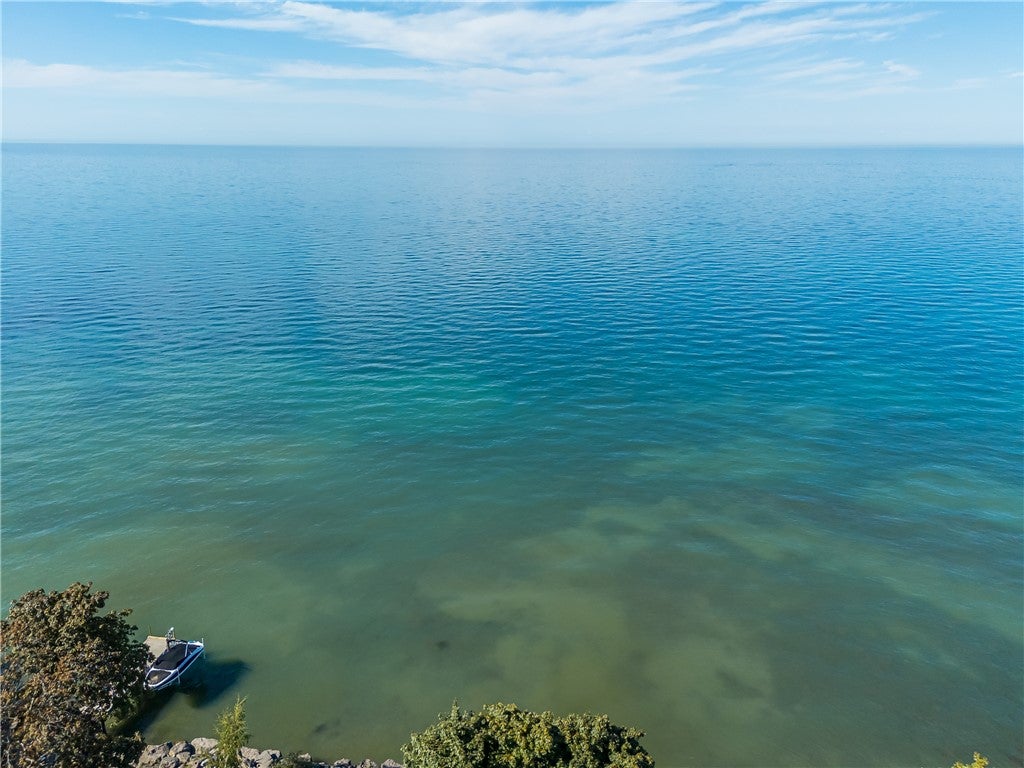
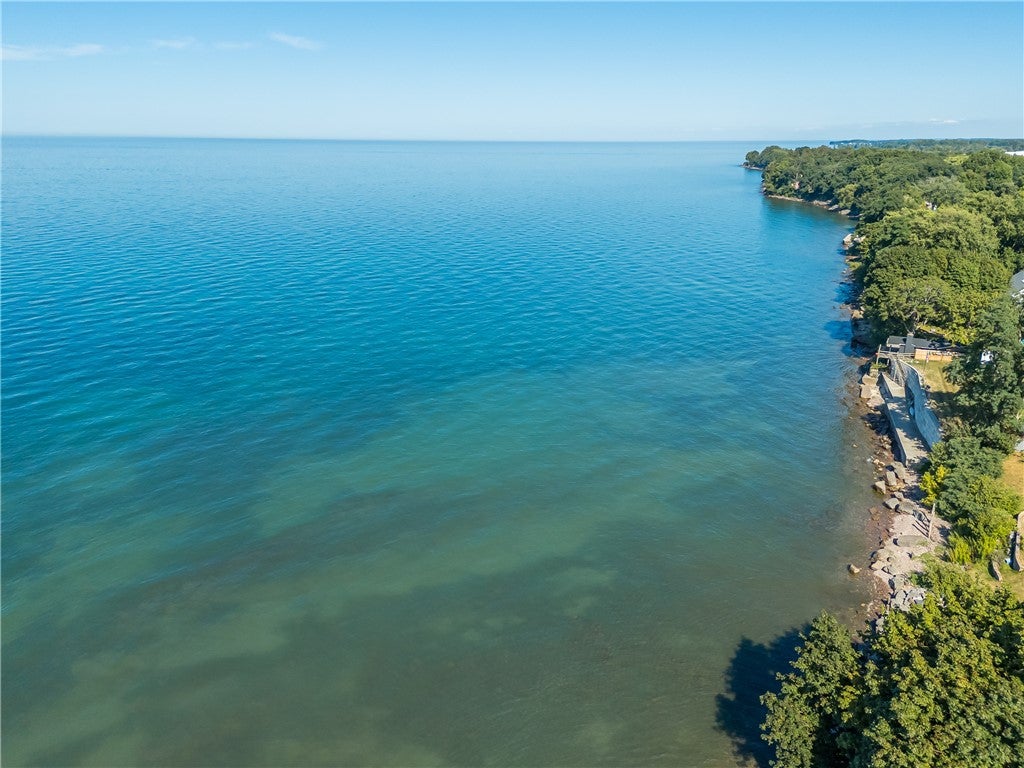
SPECTACULAR LAKE ONTARIO DESIGNER SHOWCASE DREAM ESTATE with MILLION DOLLAR VIEWS & 310' LEVEL LAKEFRONT with STONE BEACH & PERMANENT DOCK for your boat plus 1.7 ACRES!  ULTIMATE LAKE ONTARIO DESIGNER SHOWCASE worthy of being in ARCHITECTURAL DIGEST! UPDATED TO PERFECTION including a MAIN HOUSE, GUEST HOUSE & more! Amazing Value with the replacement value of over $5 Million!  Main Estate Home features a stunning interior, starting with a grand foyer leading to the hallmark of this special home is the GREAT ROOM with beam ceiling & custom moldings, two fireplaces with living and dining areas with a granite counter wet bar for great entertaining......opening to the most spectacular SUNROOM with custom heated tile floors and a wall of glass with those MILLION DOLLAR VIEWS!  The DESIGNER COOK'S KITCHEN has beautiful cabinetry, breakfast counter, stainless steel appliances & more!  The 1st floor also features an office or potential bedroom and adjacent bath.  The excitement continues upstairs with a GRAND LAKEVIEW OWNER'S SUITE with fireplace living area, spacious bedroom ALL LEADING TO THE ULTIMATE ELEVATED SUN DECK with those MILLION DOLLAR VIEWS.  Plus a huge walk in closet/room and the ULTIMATE SPA BATHROOM with dual vanities, bath and shower!  2nd floor also features a laundry and three other bedrooms & bath!  Enjoy the lake lifestyle with the ULTIMATE ENTERTAINMENT LAKEVIEW COURTYARD with raised fireplace, plus a garden room where the window opens to serve drinks..this amazing courtyard opens to the ULTIMATE GUEST HOUSE!  Just beautiful with CATHEDRAL CEILING GREAT ROOM with a wall of glass including kitchen area, plus a separate bath & laundry area....leading to the open staircase to a loft bedroom! This stunning estate has beautiful landscaping with a tennis court and lakeview deck...to enjoy the SPECTACULAR SUNSETS! The evening lighting of this entire property is just spectacular!!! With 310' waterfront, property could be subdivided subject to town approval. You can have it all with this exceptional DESIGNER SHOWCASE LAKE ONTARIO DREAM ESTATE easy access to Rochester & Western New York. Main house approx. Sq.Ft. 3,692 & approx. Sq.Ft for guest house 1,442.

Save
Ask
Tour
Hide
Share
Listing Snapshot
Price 
$2,500,000
Days On Site 
335 Days
Bedrooms 
6
Inside Area (SqFt) 
5,134 sqft
Total Baths 
4
Full Baths 
4
Partial Baths 
N/A
Lot Size 
1.76 Acres
Year Built 
1928
MLS® Number 
R1641857
Status 
Active
Property Tax 
$15,581
HOA/Condo/Coop Fees 
N/A
Sq Ft Source 
N/A
Friends & Family
Recent Activity
11 months agoListing first seen on site
11 months agoListing updated with changes from the MLS®
General Features
Acres 
1.76
Attached Garage 
Yes
Cross Street 
Stoney Lonesome Road
Foundation 
BlockSlab
Garage 
Yes
Garage Spaces 
3
Green Energy Efficient 
AppliancesHVACLightingWindows
Levels 
Two
Number Of Stories 
2
Parking 
AttachedGarageGarage Door OpenerPaved
Property Sub Type 
Single Family Residence
Security 
Security System Owned
Sewer 
Septic Tank
Special Circumstances 
Standard
SqFt Total 
5134
Style 
Contemporary, Other, See Remarks, Transitional
Utilities 
Cable AvailableElectricity ConnectedWater Connected
Water Source 
Public
Interior Features
Appliances 
Double OvenDryerDishwasherElectric OvenElectric RangeGas CooktopDisposalMicrowaveRefrigeratorWine CoolerWasherWater Heater
Basement 
FullSump Pump
Cooling 
Ceiling Fan(s)Central Air
Electric 
Circuit Breakers
Fireplace 
Yes
Fireplaces 
3
Flooring 
Ceramic TileHardwoodMarbleTileVaries
Heating 
RadiantPropaneForced AirHot WaterRadiant Floor
Interior 
Wet BarBreakfast BarCeiling Fan(s)Cathedral Ceiling(s)Eat-in KitchenGranite CountersOtherSee RemarksMaster Downstairs
Laundry Features 
Main LevelUpper Level
Main Level Bedrooms 
1
Window Features 
Skylight(s)Insulated Windows
Save
Ask
Tour
Hide
Share
Exterior Features
Construction Details 
Stucco
Exterior 
BalconyDockPrivate YardTennis Court(s)
Frontage 
310
Lot Features 
OtherRectangular LotSee RemarksWaterfront
Other Structures 
OtherShed(s)Storage
Patio And Porch 
DeckPatio
Roof 
MembraneMetalRubberSlateTile
View 
Water
Waterfront 
Yes
Waterfront Features 
Beach AccessLake
Waterview 
Water
Windows/Doors 
Skylight(s)Insulated Windows
Community Features
Accessibility Features 
Therapeutic Whirlpool
MLS Area 
Williamson-544600
School District 
Williamson
Township 
Not Applicable
Financing Terms Available 
CashConventional
Schools
School District
Williamson
Elementary School
Unknown
Middle School
Unknown
High School
Unknown
Listing courtesy of Richard J. Testa of Howard Hanna (585) 739-3521


The data relating to real estate on this website comes in part from the Internet Data Exchange (IDX) Program of NYSAMLS’s. Real estate listings held by firms other than are marked with the IDX logo and detailed information about them includes the Listing Broker’s Firm Name.

All information deemed reliable but not guaranteed and should be independently verified. All properties are subject to prior sale, change, or withdrawal. Neither the listing broker(s) nor shall be responsible for any typographical errors, misinformation, misprints, and shall be held totally harmless. © Last checked: 2026-09-08 03:19 PM UTC CNYIS, UNYREIS, WNYREIS. All rights reserved.

Neighborhood & Commute
Source: Walkscore
Disclosure: Community information and market data powered by Constellation Data Labs. Information is deemed reliable but not guaranteed.
Save
Ask
Tour
Hide
Share
Scroll to Top