48 S Lake Drive, Chautauqua, NY, 14722

Save
Ask
Tour
Hide
Share
$2,599,000
357 Days On Site

48 S Lake Drive
Chautauqua, NY 14722

For Sale|Single Family Residence|Active Under Contract
5
Beds
2
Total Baths
2
Full Baths
2,347
SqFt
$1,107
/SqFt
1890
Built
Subdivision:
Chautauqua Institution
County:
Chautauqua
Listing courtesy of Karen Goodell of ERA Team VP Real Estate (917) 670-1900
Call Now: 716-676-6123
Is this the listing for you? We can help make it yours.
716-676-6123
48 S Lake Drive48 S Lake Drive48 S Lake Drive48 S Lake Drive
Save
Ask
Tour
Hide
Share

Mortgage Calculator

Monthly Payment (Est.)

$11,858
Calculator powered by Showcase IDX, a Constellation1 Company. Copyright ©2026 Information is deemed reliable but not guaranteed.

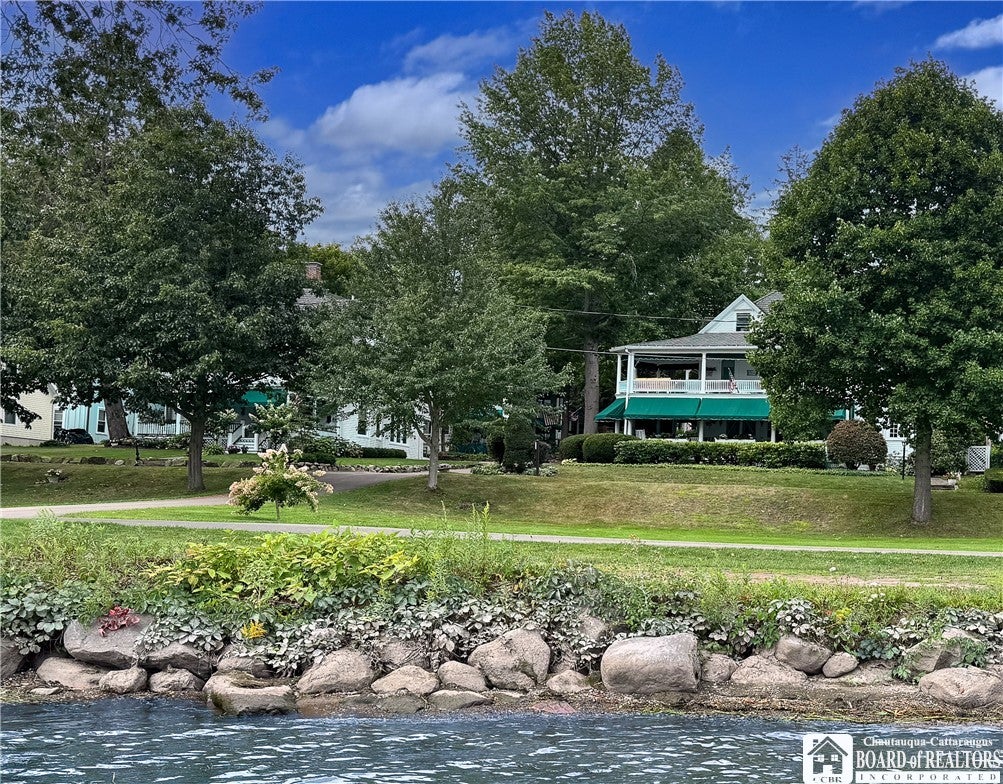
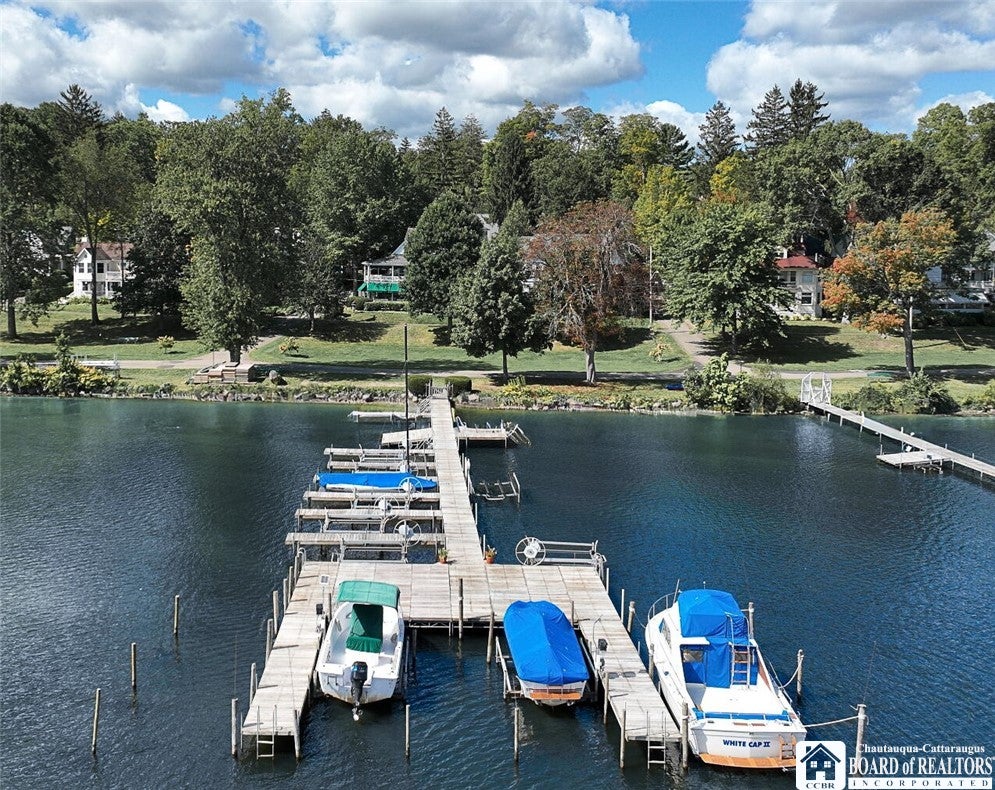
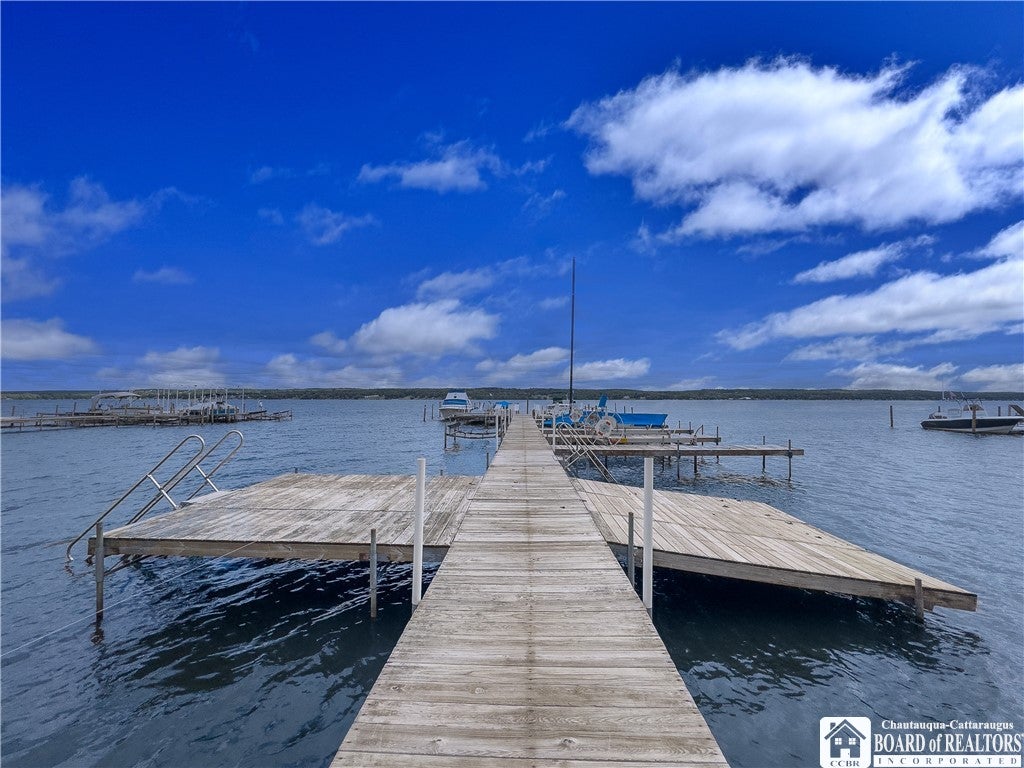
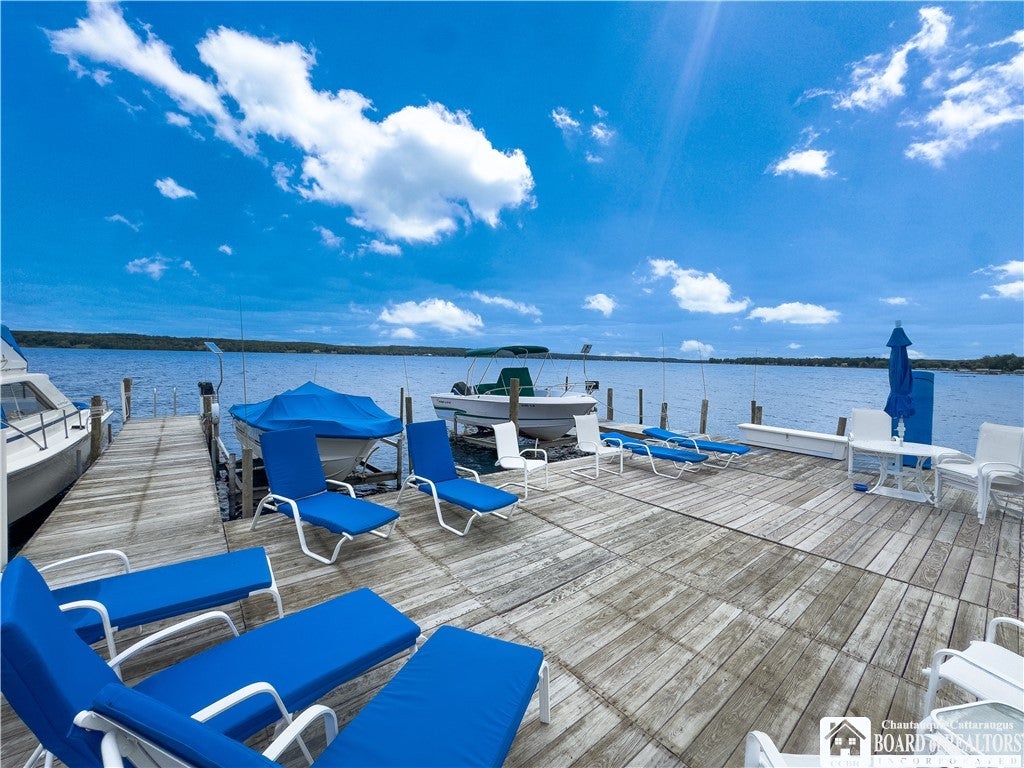
Exceptional Lakefront Home located in one of the most desirable areas within the renowned, South end of Chautauqua Institution, this home proudly sits on a corner lot overlooking the Lakeside Promenade. This rare home offers 60 feet of property that follows the shoreline, which exceeds most properties in the area. Perfectly positioned with an inviting porch to enjoy summer days rain or shine and watch Chautauqua come alive with boats, joggers and bikers going to Club. There also may be the possibility to use a private dock upon approval of the dock member ownership. The home blends timeless charm with modern conveniences that offer plenty of room for entertaining and guests. This one-of-a-kind cottage has been enjoyed and cared for by the same owners for nearly 50 years. The inside has been lovingly maintained with restored wood floors, original 1890's beadboard, 2 vintage Fireplaces (one in the Parlor with a new insert added in 2024 and one in the Dining Room), and historical architectural features. There are 5 bedrooms plus a bonus room that could be used as additional sleeping, lakeside office space, or as a third bathroom off the primary bedroom, creating a lakeside suite. A second floor sleeping porch, located right off the bedrooms, invites breezy summer nights. If that isn’t enough, the third floor has a large bedroom and a loft area that currently has two twin beds and a queen bed. Cozy living areas and inviting nooks, such as a telephone room, create a warm, intimate atmosphere throughout. With its unparalleled location, this property offers a once-in-a-generation opportunity to own one of Chautauqua Institution’s premier homes. Located near the Hall of Philosophy, the Amphitheater, Heinz beach, Club, Sharp field, YAC and most centrally located venues. Offered furnished. New stainless steel, kitchen appliances, 2 new low-boy, hot water tanks in 2024, plus a third tank as well.

Save
Ask
Tour
Hide
Share
Listing Snapshot
Price 
$2,599,000
Days On Site 
357 Days
Bedrooms 
5
Inside Area (SqFt) 
2,347 sqft
Total Baths 
2
Full Baths 
2
Partial Baths 
N/A
Lot Size 
0.0647 Acres
Year Built 
1890
MLS® Number 
R1637536
Status 
Active Under Contract
Property Tax 
$13,630
HOA/Condo/Coop Fees 
N/A
Sq Ft Source 
Public Records
Friends & Family
Recent Activity
3 weeks agoStatus changed to Active Under Contract
3 weeks agoListing updated with changes from the MLS®
4 weeks agoPrice changed to $2,599,000
12 months agoListing first seen on site
General Features
Acres 
0.0647
Cross Street 
Haven
Foundation 
Pillar/Post/Pier
Number Of Stories 
2
Parking 
No GarageDrivewayGravel
Property Sub Type 
Single Family Residence
SqFt Total 
2347
Style 
Cottage, Traditional
Utilities 
Sewer ConnectedWater Connected
Water Source 
Public
Interior Features
Appliances 
DishwasherElectric Water HeaterDisposalGas OvenGas RangeMicrowaveRefrigeratorTrash CompactorWater Heater
Basement 
Crawl Space
Cooling 
Ceiling Fan(s)OtherWindow Unit(s)
Electric 
Circuit Breakers
Fireplace 
Yes
Fireplaces 
2
Flooring 
HardwoodTileVaries
Furnished 
Furnished
Heating 
ElectricOtherSee RemarksBaseboardGravityNatural Gas
Interior 
Ceiling Fan(s)OtherPantrySee Remarks
Bedroom 1 
Dimensions - 15.00 x 8.00Level - Second
Bedroom 2 
Dimensions - 12.00 x 13.00Level - Second
Bedroom 3 
Dimensions - 11.00 x 15.00Level - Second
Bedroom 4 
Dimensions - 9.00 x 12.00Level - Second
Bedroom 5 
Dimensions - 27.00 x 12.00Level - Third
Dining Room 
Dimensions - 12.00 x 15.00Level - First
Foyer 
Dimensions - 11.00 x 15.00Level - First
Kitchen 
Dimensions - 11.00 x 9.00Level - First
Living Room 
Dimensions - 18.00 x 11.00Level - First
Other 
Dimensions - 11.00 x 6.00Level - Second
Save
Ask
Tour
Hide
Share
Exterior Features
Construction Details 
Wood Siding
Exterior 
Awning(s)Dock
Lot Features 
Corner LotOtherRectangular LotSee Remarks
Other Structures 
Other
Patio And Porch 
CoveredPorch
Road Frontage 
City Street
Roof 
Shingle
View 
Water
Waterfront Features 
Lake
Waterview 
Water
Community Features
MLS Area 
Chautauqua-062889
School District 
Chautauqua Lake
Township 
Not Applicable
Financing Terms Available 
CashConventional
Schools
School District
Chautauqua Lake
Elementary School
Unknown
Middle School
Unknown
High School
Unknown
Listing courtesy of Karen Goodell of ERA Team VP Real Estate (917) 670-1900


The data relating to real estate on this website comes in part from the Internet Data Exchange (IDX) Program of NYSAMLS’s. Real estate listings held by firms other than are marked with the IDX logo and detailed information about them includes the Listing Broker’s Firm Name.

All information deemed reliable but not guaranteed and should be independently verified. All properties are subject to prior sale, change, or withdrawal. Neither the listing broker(s) nor shall be responsible for any typographical errors, misinformation, misprints, and shall be held totally harmless. © Last checked: 2026-09-08 02:32 PM UTC CNYIS, UNYREIS, WNYREIS. All rights reserved.

Neighborhood & Commute
Source: Walkscore
Disclosure: Community information and market data powered by Constellation Data Labs. Information is deemed reliable but not guaranteed.
Save
Ask
Tour
Hide
Share
Scroll to Top