7242 Farnham Road, Memphis, NY, 13112

Save
Ask
Tour
Hide
Share
$369,900
New Listing

7242 Farnham Road
Memphis, NY 13112

For Sale|Single Family Residence|Active
3
Beds
2
Total Baths
2
Full Baths
1,688
SqFt
$219
/SqFt
1967
Built
Subdivision:
Sunset Shores
County:
Onondaga
Listing courtesy of John T. Sweeney of John Sweeney Real Estate,Inc. (315) 415-7500
Call Now: 716-676-6123
Is this the listing for you? We can help make it yours.
716-676-6123
7242 Farnham Road7242 Farnham Road7242 Farnham Road7242 Farnham Road
Save
Ask
Tour
Hide
Share

Mortgage Calculator

Monthly Payment (Est.)

Enter an interest rate to see your estimated monthly payment.
Calculator powered by Showcase IDX, a Constellation1 Company. Copyright ©2026 Information is deemed reliable but not guaranteed.

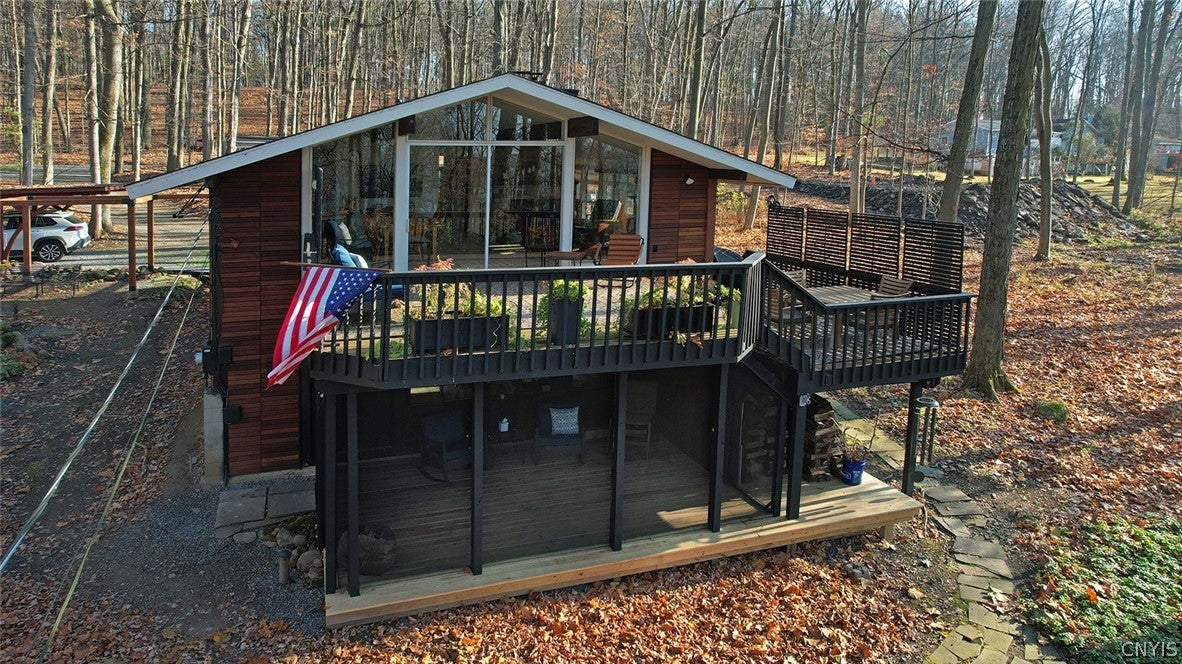
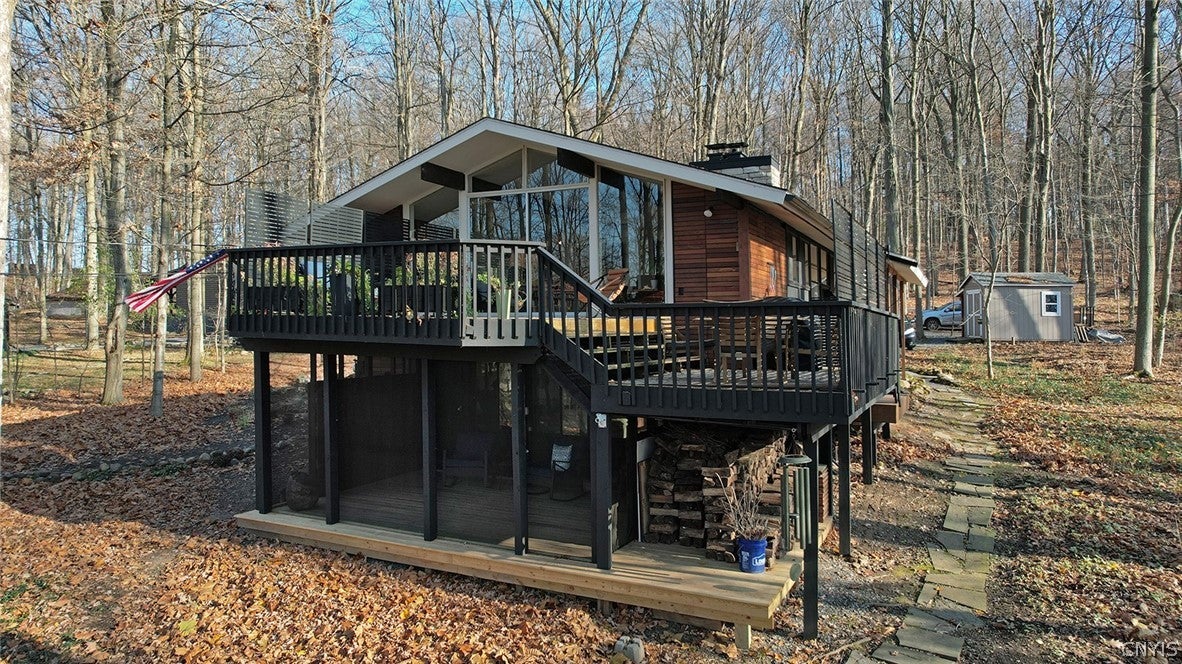
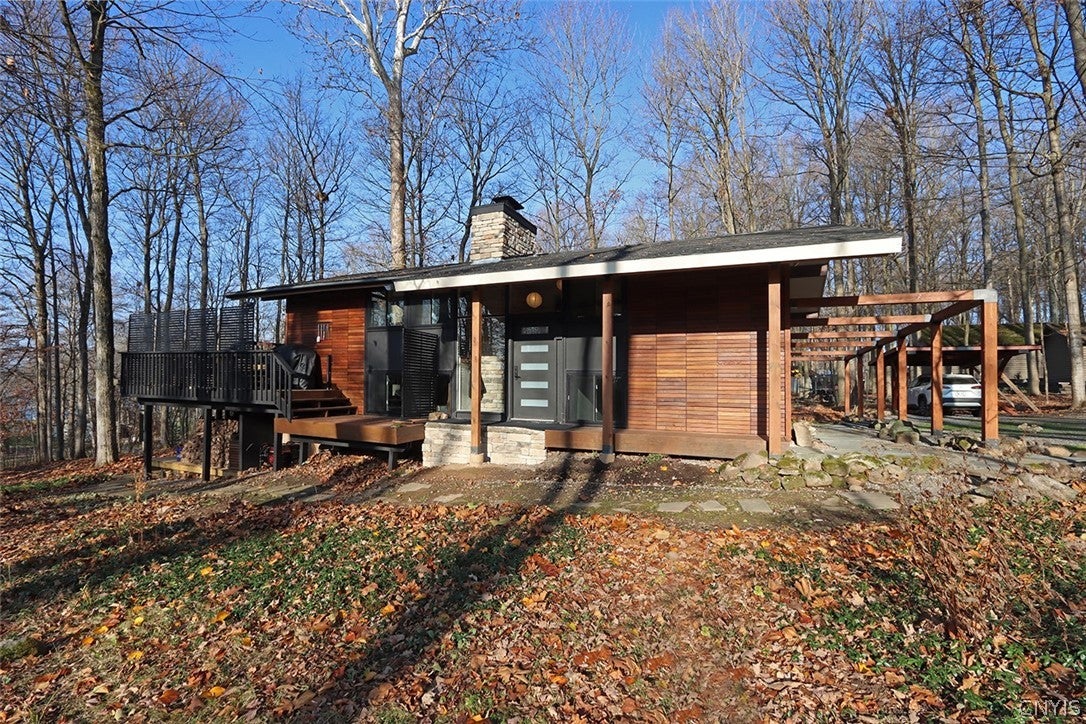
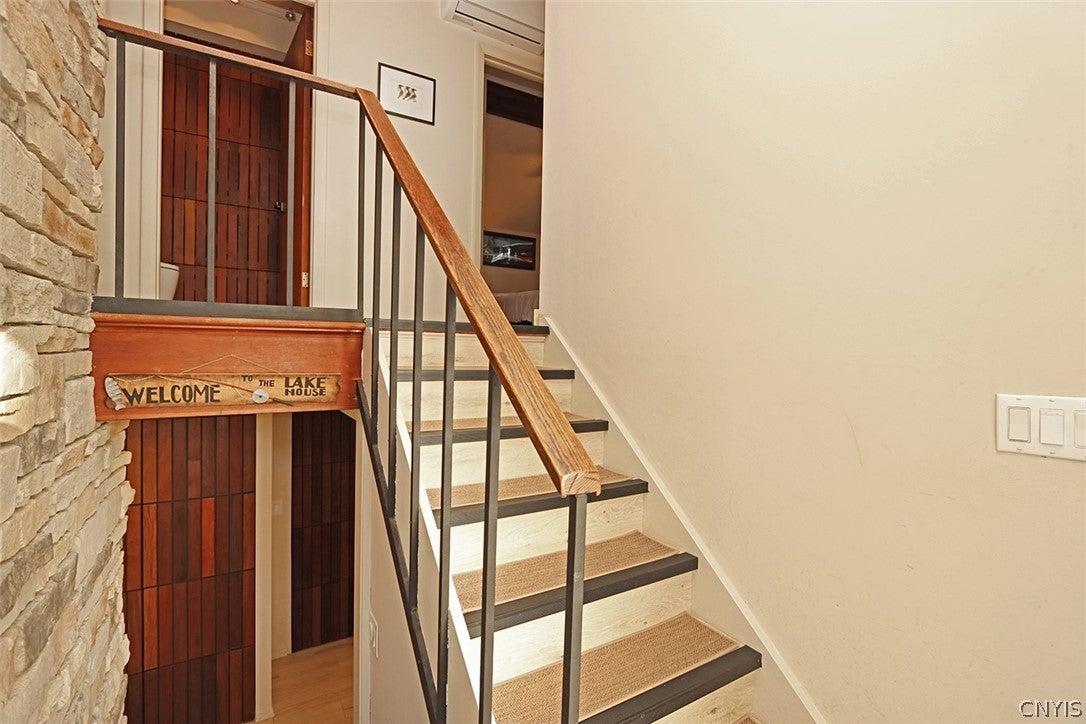
Welcome to this completely remodeled mid century modern home with an incredible use of natural elements and natures beauty overlooking Cross Lake. A Pennsylvania blue stone walkway with extended overhang greats you the entryway and multi level decking. Inside find a tru great room with cathedral ceilings, walls of glass overlooking the multi level deck on most beautiful private wooded lot. Fully applianced galley kitchen with both open shelving yet tucked away from view and plenty of storage behind the Ipe doors. Kitchen windows overlooking water efficient garden. Gorgeous statement fireplace with wood burning insert. Modern full bathroom and 2 bedrooms round out the first floor. Lower walk out level offers another bedroom suite with full bathroom and closet space. Another family room with electric fireplace and sliders to an enclosed screen porch. Gorgeous exterior appeal with IPE rain screen siding, Larch Post & Beam Pergola and matching carport. Entirely new kitchen and appliances, 2 new bathrooms, new flooring, motorized window blinds. And the mechanicals - 2022 new electric ductless heat pump for healing and cooling including a whole house heat recovery system; new reverse osmosis drinking water system with both water filtration and softener system. New roof with walkway overhand extension in 2026. On Demand hot water system in place and ready to be connected when existing hot water tank needs replacing. Shared Cross Lake access right across the street from the back of the lot offering boat launch, docks and lake access.

Save
Ask
Tour
Hide
Share
Listing Snapshot
Price 
$369,900
Days On Site 
0 Days
Bedrooms 
3
Inside Area (SqFt) 
1,688 sqft
Total Baths 
2
Full Baths 
2
Partial Baths 
N/A
Lot Size 
0.7759 Acres
Year Built 
1967
MLS Number 
S1730042
Status 
Active
Property Tax 
$4,770
HOA/Condo/Coop Fees 
N/A
Sq Ft Source 
Public Records
Friends & Family
Recent Activity
6 hours agoListing first seen on site
6 hours agoListing updated with changes from the MLS
General Features
Acres 
0.7759
Cross Street 
Cross lake rd
Foundation 
Block
Garage 
Yes
Garage Spaces 
1
Levels 
One
Number Of Stories 
1
Parking 
Carport
Property Sub Type 
Single Family Residence
Sewer 
Septic Tank
Special Circumstances 
Standard
SqFt Below 
800
SqFt Total 
1688
Style 
Other, See Remarks
Water Source 
PrivateWell
Interior Features
Appliances 
DishwasherElectric OvenElectric RangeElectric Water HeaterRefrigeratorTankless Water HeaterWater Purifier Owned
Basement 
FullFinishedWalk-Out Access
Cooling 
Heat PumpCentral Air
Electric 
Circuit Breakers
Fireplace 
Yes
Fireplaces 
2
Flooring 
LaminateVariesVinyl
Heating 
Heat PumpElectric
Interior 
Master DownstairsCathedral Ceiling(s)PantryNatural Woodwork
Laundry Features 
Main Level
Main Level Bedrooms 
2
Save
Ask
Tour
Hide
Share
Exterior Features
Construction Details 
CedarFrameOtherSpray Foam InsulationSee Remarks
Lot Features 
OtherRectangular LotSee RemarksWooded
Roof 
AsphaltShingle
View 
Water
Waterfront Features 
Beach AccessLake
Waterview 
Water
Windows/Doors 
Sliding Doors
Community Features
MLS Area 
Lysander-313689
School District 
Jordan-Elbridge
Township 
Not Applicable
Financing Terms Available 
CashConventionalVA Loan
Schools
School District
Jordan-Elbridge
Elementary School
Unknown
Middle School
Jordan-Elbridge Middle
High School
Jordan-Elbridge High
Listing courtesy of John T. Sweeney of John Sweeney Real Estate,Inc. (315) 415-7500


The data relating to real estate on this website comes in part from the Internet Data Exchange (IDX) Program of NYSAMLS’s. Real estate listings held by firms other than are marked with the IDX logo and detailed information about them includes the Listing Broker’s Firm Name.

All information deemed reliable but not guaranteed and should be independently verified. All properties are subject to prior sale, change, or withdrawal. Neither the listing broker(s) nor shall be responsible for any typographical errors, misinformation, misprints, and shall be held totally harmless. © Last checked: 2026-11-20 08:42 PM UTC CNYIS, UNYREIS, WNYREIS. All rights reserved.

Neighborhood & Commute
Source: Walkscore
Disclosure: Community information and market data powered by Constellation Data Labs. Information is deemed reliable but not guaranteed.
Save
Ask
Tour
Hide
Share
Scroll to Top