
98 German-Dale DriveFulton, NY 13069
Mortgage Calculator
Monthly Payment (Est.)
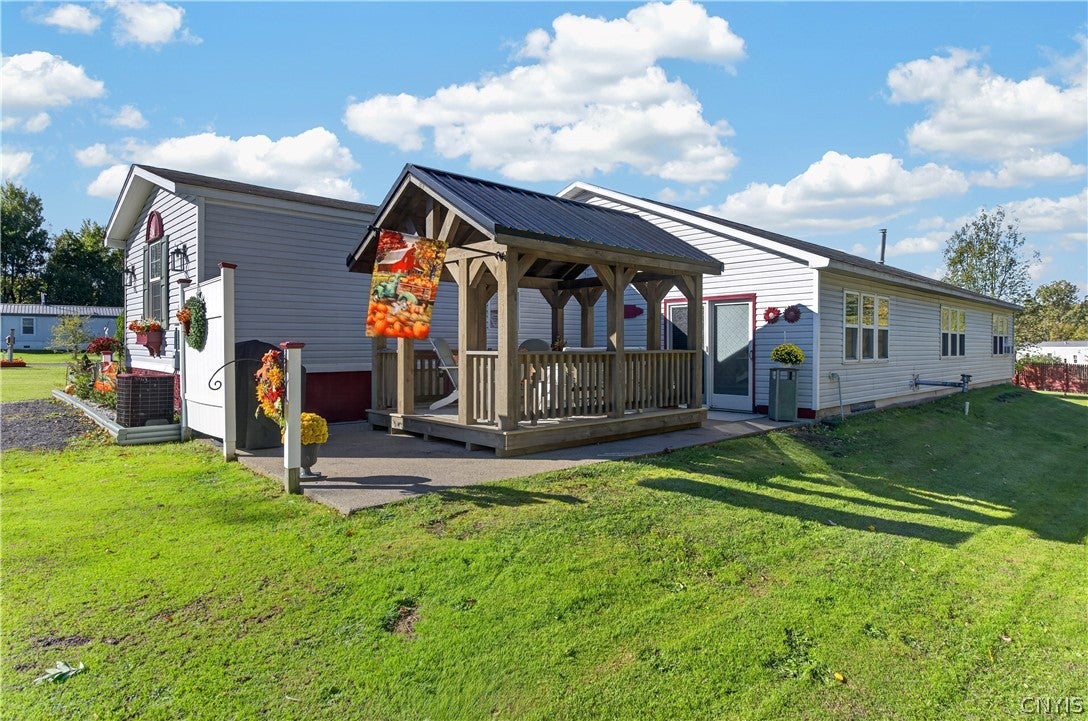
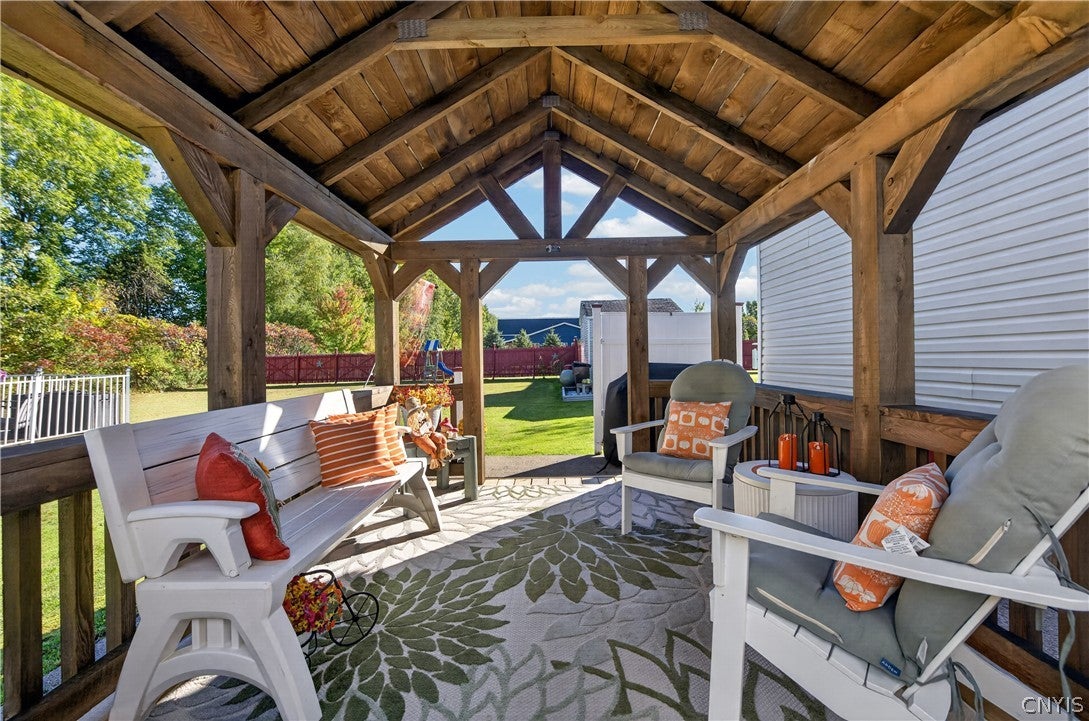
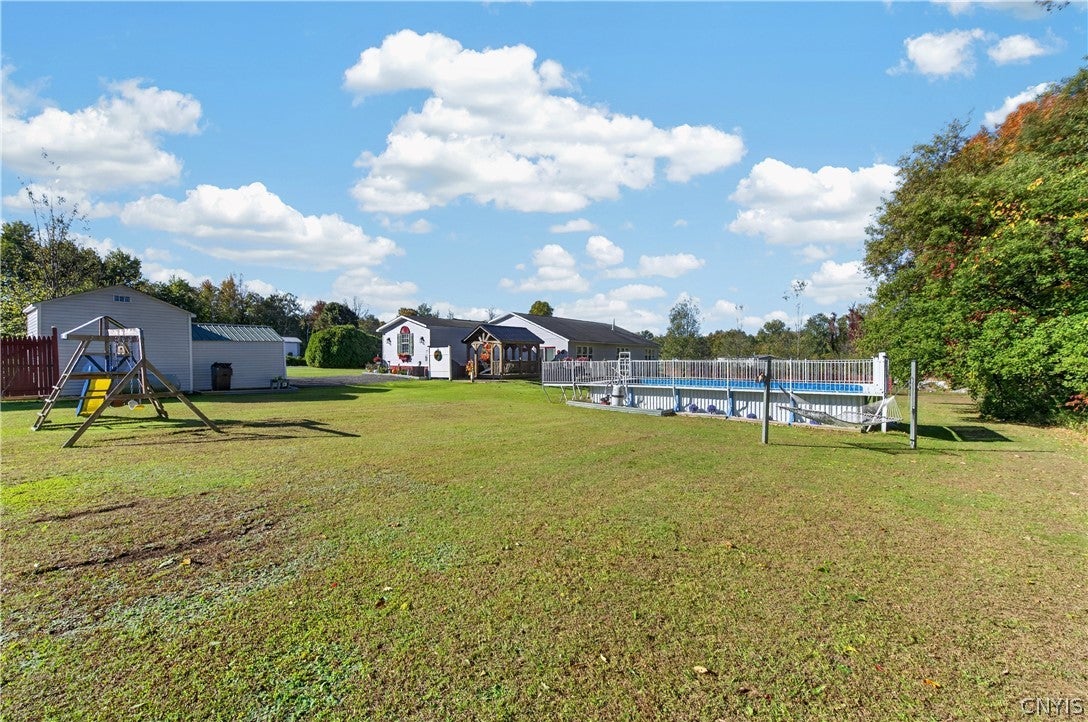
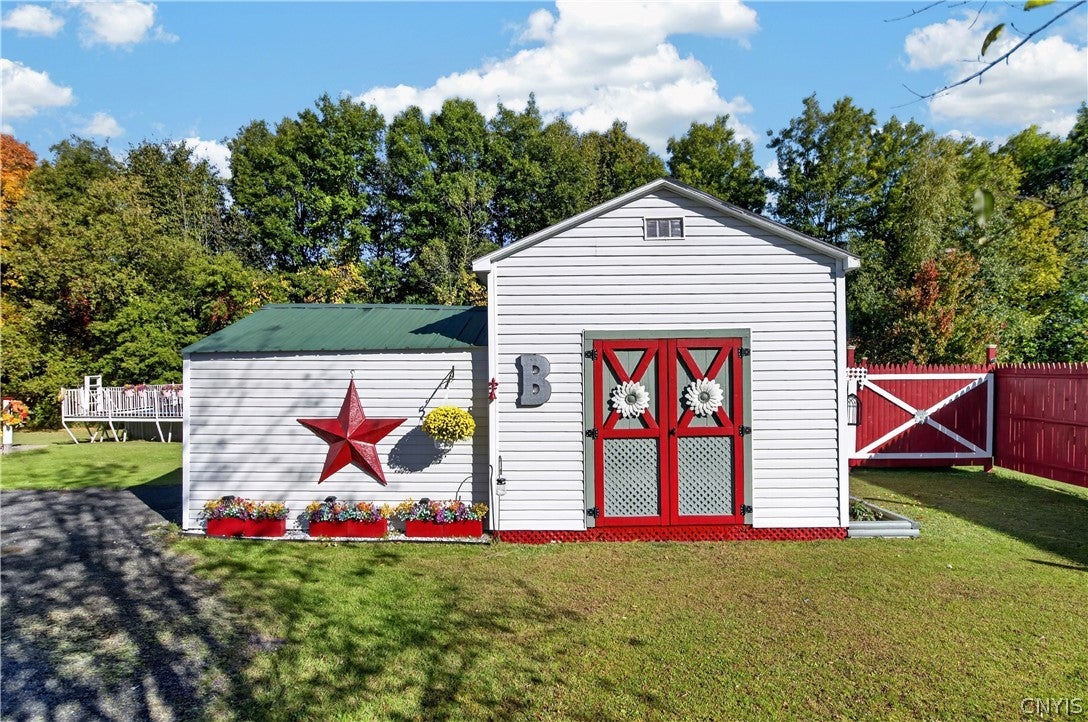
Enter an interest rate to see your estimated monthly payment.AS SOON AS YOU ARRIVE YOU WILL SEE THE YEARS OF WORK AND CARE THE OWNERS HAVE PUT INTO THIS HOME; THERE IS SO MUCH DETAIL INTO EVERY INCH BOTH INSIDE AND OUT! SITUATED ON AN ACRE OF PEACEFUL COUNTRY LAND, THIS ONE-FLOOR LIVING RANCH HAS SO VERY MUCH TO OFFER. ON THE OUTSIDE YOU WILL APPRECIATE THE METICULOUS DETAIL ALONG WITH THE FRONT PORCH, THE A/G POOL WITH NEWER LINER, THE PATIO AND THE AMAZING GAZEBO. FOR YOU OUTDOOR STORAGE NEEDS, THERE IS AN OVERSIZED STORAGE SHED WITH AN ABUNDANCE OF ROOM! AFTER YOU ARE FINISHED WITH THE OUTDOOR SPACE, YOU CAN STEP INSIDE AND PREPARE TO BE "WOWED"! THIS IS A HOME YOU WILL NEVER GROW OUT OF OFFERING 4 BEDROOMS AND 2 FULL BATHS AND SO MUCH SPACE TO ENTERTAIN. THE FORMAL DINING AREA WILL FIT THE LARGEST THANKSGIVING TABLE; THE KITCHEN OFFERS AN EAT-IN AREA ALONG WITH PLENTY OF CABINETS AND THE APPLIANCES, TOO! THE MAIN BEDROOM ENSUITE OFFERS A WALK-IN CLOSET, LUXURY FLOORING IN THE BATHROOM, FRESH CARPETING AND A NEW DOUBLE VANITY. WALK DOWN A FEW STEPS TO CONTINUE YOUR TOUR TO THE GREAT ROOM, COMPLETE WITH CATHEDRAL CEILINGS, A COZY PELLET STOVE, A SLIDER TO THE BACK PATIO AND WARM AND INVITING DECOR! THE 3 ADDITIONAL BEDROOMS ARE ALL EXCELLENT IN SIZE, TOO! HARDWOOD FLOORING, NEWER WINDOWS, AN EXCELLENT LAUNDRY ROOM WITH CUSTOM BUILT IN SHELVING AND ASSURANCE THIS HOME IS SMOKE-FREE AND PET-FREE MAKE THIS AN EXCELLENT FIND! FINANCING OPTIONS AVAILABLE WITH 10% DOWN!
| 5 days ago | Listing first seen on site | |
| 5 days ago | Listing updated with changes from the MLS |

The data relating to real estate on this website comes in part from the Internet Data Exchange (IDX) Program of NYSAMLS’s. Real estate listings held by firms other than are marked with the IDX logo and detailed information about them includes the Listing Broker’s Firm Name.
All information deemed reliable but not guaranteed and should be independently verified. All properties are subject to prior sale, change, or withdrawal. Neither the listing broker(s) nor shall be responsible for any typographical errors, misinformation, misprints, and shall be held totally harmless. © Last checked: 2026-11-22 05:07 PM UTC CNYIS, UNYREIS, WNYREIS. All rights reserved.
Did you know? You can invite friends and family to your search. They can join your search, rate and discuss listings with you.