401 Waldorf Parkway, Syracuse, NY, 13224

Save
Ask
Tour
Hide
Share
$299,900
1 Day On Site

401 Waldorf Parkway
Syracuse, NY 13224

For Sale|Single Family Residence|Active
3
Beds
2
Total Baths
2
Full Baths
2,172
SqFt
$138
/SqFt
1952
Built
Subdivision:
Nottingham-Lewis Park
County:
Onondaga
Listing courtesy of Scott Hier of Hunt Real Estate Era (315) 488-2926
Call Now: 716-676-6123
Is this the listing for you? We can help make it yours.
716-676-6123
401 Waldorf Parkway401 Waldorf Parkway401 Waldorf Parkway401 Waldorf Parkway
Save
Ask
Tour
Hide
Share

Mortgage Calculator

Monthly Payment (Est.)

Enter an interest rate to see your estimated monthly payment.
Calculator powered by Showcase IDX, a Constellation1 Company. Copyright ©2026 Information is deemed reliable but not guaranteed.

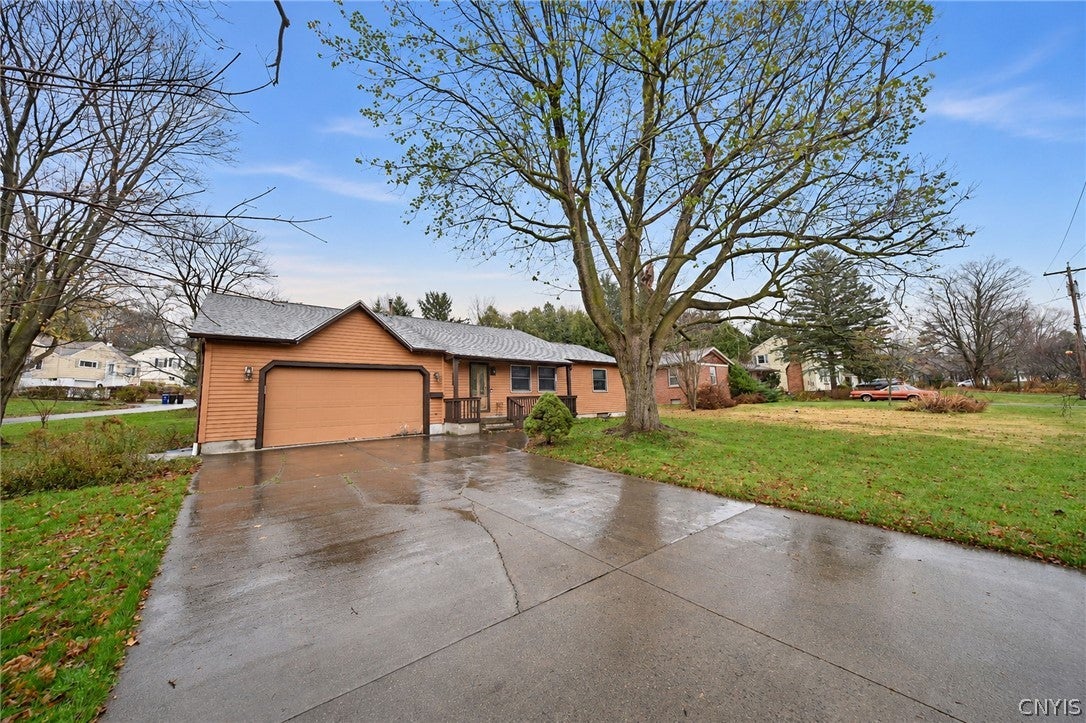
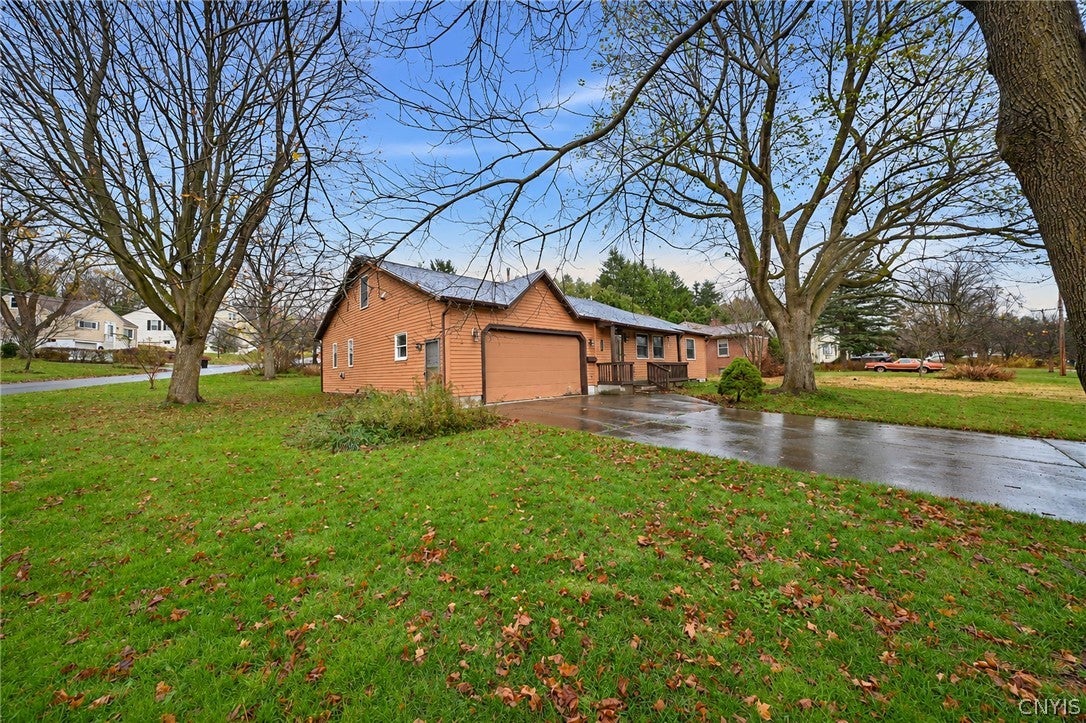
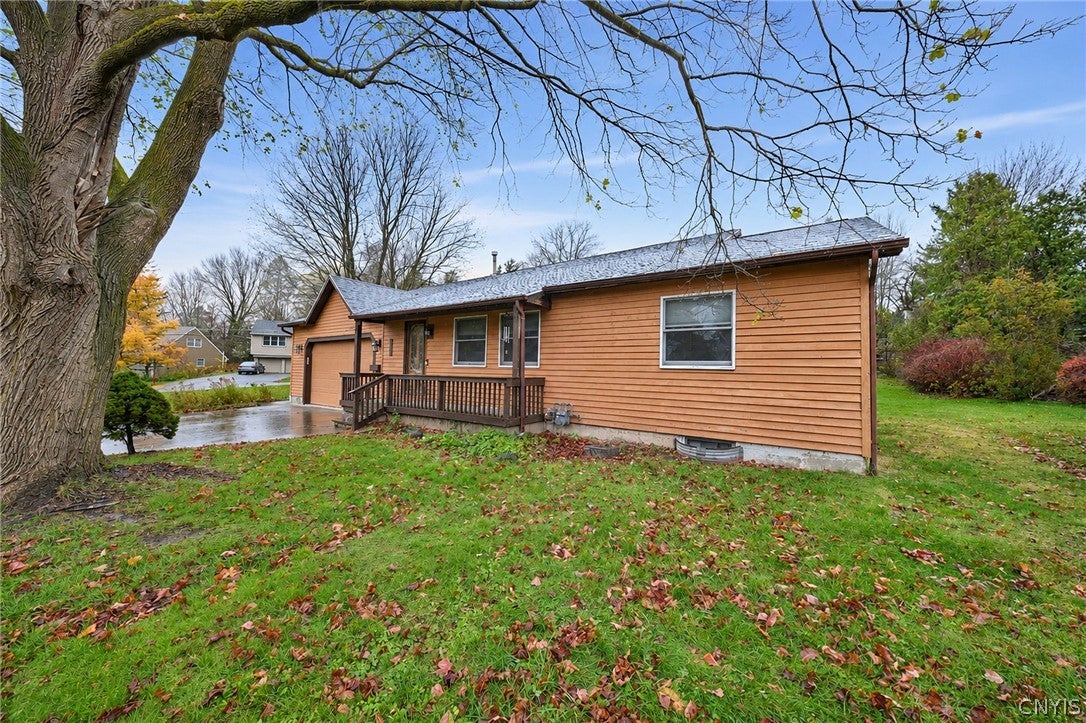
Welcome home to this impressive 2,172 sq. ft. ranch offering 3 bedrooms, 2 full bathrooms, and a wonderful combination of open living space and unique architectural features! The inviting open-concept design seamlessly connects the kitchen, dining, and living areas, highlighted by beautiful vaulted ceilings that create a bright, airy, and spacious atmosphere. The generously sized primary bedroom offers a comfortable retreat, while the two additional bedrooms on the other side of the home provide flexibility. Adding to the home's appeal is a unique loft area that offers endless possibilities for an additional bedroom, home office, reading nook, or hobby area. Enjoy the convenience of a 2-car garage and the ease of ranch-style living, all complemented by thoughtful updates throughout. Recent improvements include a new roof with a transferable warranty, new skylights with motorized blinds, and new hardwood flooring in select areas, with the additional hardwood floors being refinished. With its generous square footage, open floor plan, vaulted ceilings, distinctive loft space, and important updates, this home offers a wonderful opportunity to enjoy comfort, space, and functionality all in one! A must-see to truly appreciate all this home has to offer!

Save
Ask
Tour
Hide
Share
Listing Snapshot
Price 
$299,900
Days On Site 
1 Day
Bedrooms 
3
Inside Area (SqFt) 
2,172 sqft
Total Baths 
2
Full Baths 
2
Partial Baths 
N/A
Lot Size 
0.25 Acres
Year Built 
1952
MLS Number 
S1727517
Status 
Active
Property Tax 
$8,789
HOA/Condo/Coop Fees 
N/A
Sq Ft Source 
Appraiser
Friends & Family
Recent Activity
yesterdayListing first seen on site
yesterdayListing updated with changes from the MLS
General Features
Acres 
0.25
Attached Garage 
Yes
Cross Street 
Halton Rd
Foundation 
Block
Garage 
Yes
Garage Spaces 
2
Levels 
One
Number Of Stories 
1
Parking 
AttachedGarageGarage Door Opener
Property Sub Type 
Single Family Residence
Special Circumstances 
Standard
SqFt Total 
2172
Style 
Ranch
Utilities 
Cable AvailableElectricity ConnectedSewer ConnectedWater Connected
Water Source 
Public
Interior Features
Appliances 
DryerDishwasherGas OvenGas RangeGas Water HeaterMicrowaveRefrigeratorWasher
Basement 
Partial
Cooling 
Central Air
Electric 
Circuit Breakers
Fireplace 
Yes
Fireplaces 
1
Flooring 
Ceramic TileHardwoodVaries
Heating 
Natural GasForced Air
Interior 
Master DownstairsCathedral Ceiling(s)Pantry
Laundry Features 
In Basement
Main Level Bedrooms 
3
Window Features 
Skylight(s)DrapesWindow Treatments
Save
Ask
Tour
Hide
Share
Exterior Features
Construction Details 
Wood Siding
Lot Features 
Corner LotRectangular Lot
Patio And Porch 
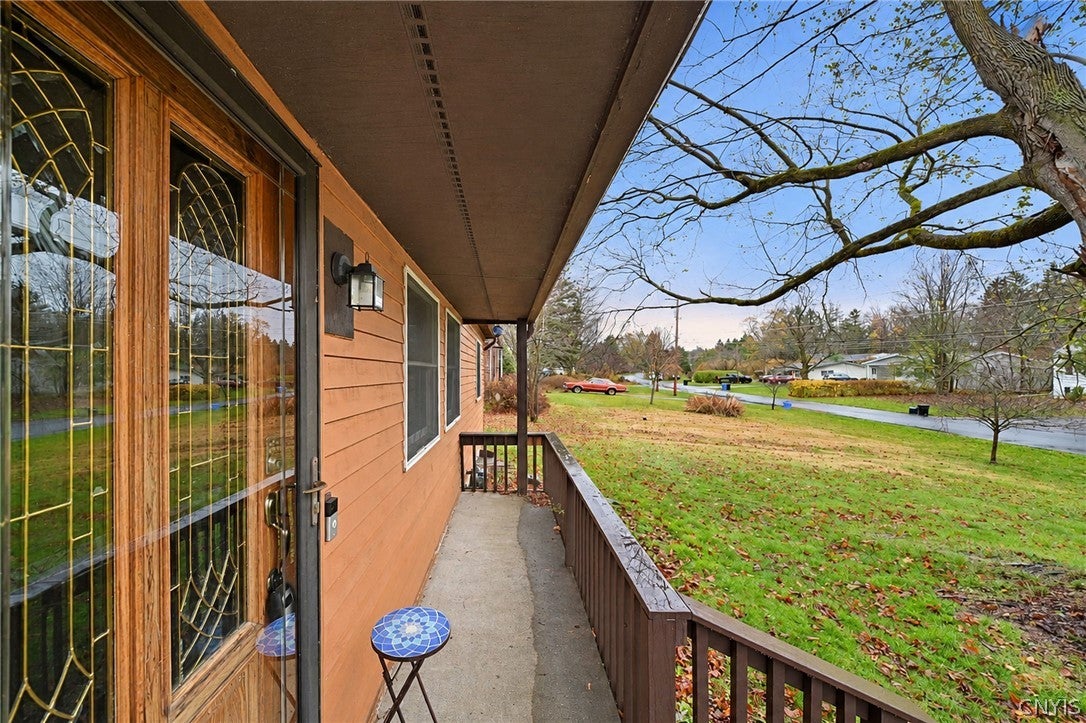
Deck
Road Frontage 
City Street
Roof 
Asphalt
Windows/Doors 
Skylight(s)DrapesWindow Treatments
Community Features
MLS Area 
Dewitt-312689
School District 
Jamesville-Dewitt
Township 
Not Applicable
Financing Terms Available 
CashConventional
Schools
School District
Jamesville-Dewitt
Elementary School
Unknown
Middle School
Unknown
High School
Unknown
Listing courtesy of Scott Hier of Hunt Real Estate Era (315) 488-2926


The data relating to real estate on this website comes in part from the Internet Data Exchange (IDX) Program of NYSAMLS’s. Real estate listings held by firms other than are marked with the IDX logo and detailed information about them includes the Listing Broker’s Firm Name.

All information deemed reliable but not guaranteed and should be independently verified. All properties are subject to prior sale, change, or withdrawal. Neither the listing broker(s) nor shall be responsible for any typographical errors, misinformation, misprints, and shall be held totally harmless. © Last checked: 2026-11-14 03:07 PM UTC CNYIS, UNYREIS, WNYREIS. All rights reserved.

Neighborhood & Commute
Source: Walkscore
Disclosure: Community information and market data powered by Constellation Data Labs. Information is deemed reliable but not guaranteed.
Save
Ask
Tour
Hide
Share
Scroll to Top