
353 Furniss Station RoadOswego, NY 13126
Mortgage Calculator
Monthly Payment (Est.)
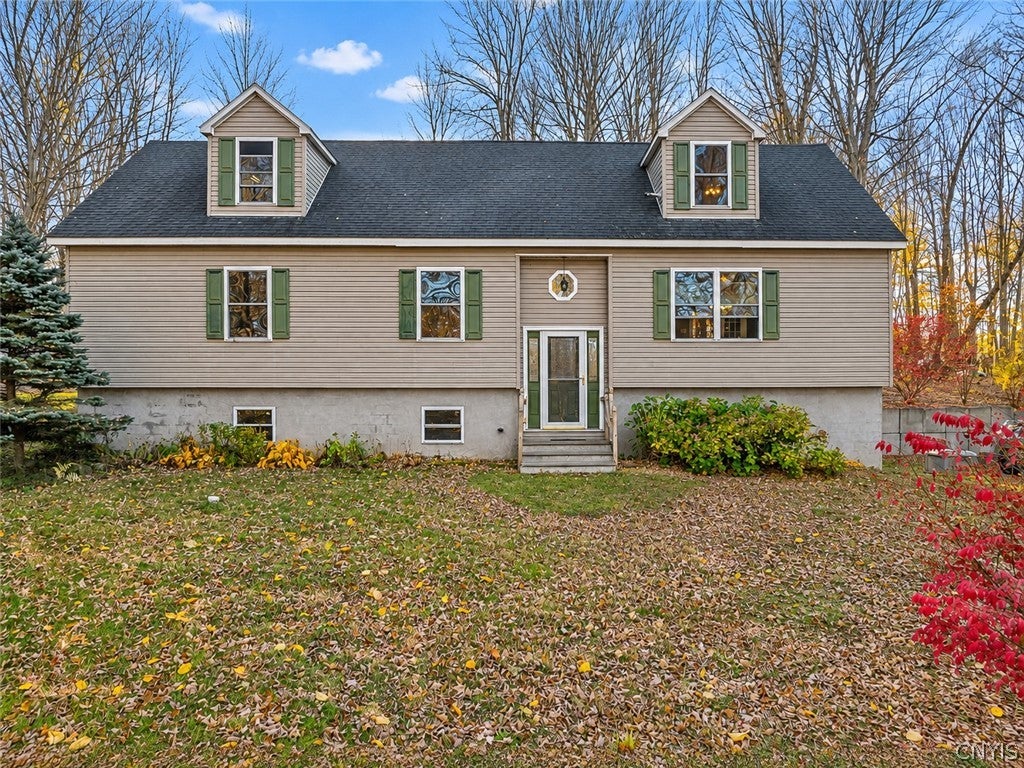
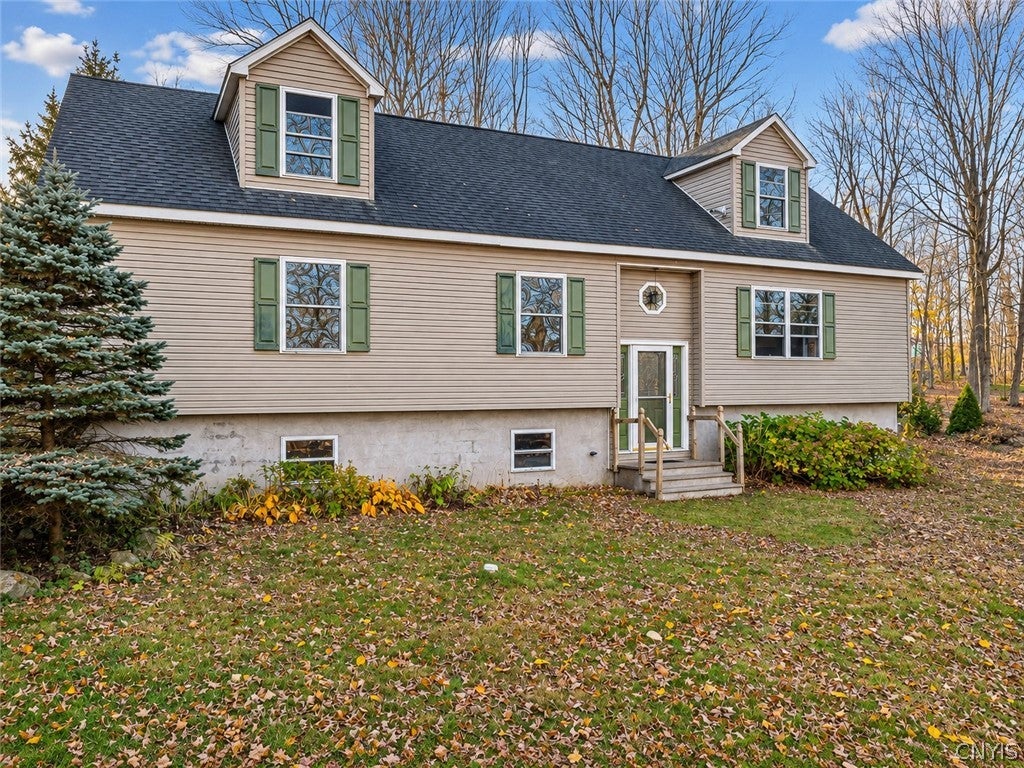
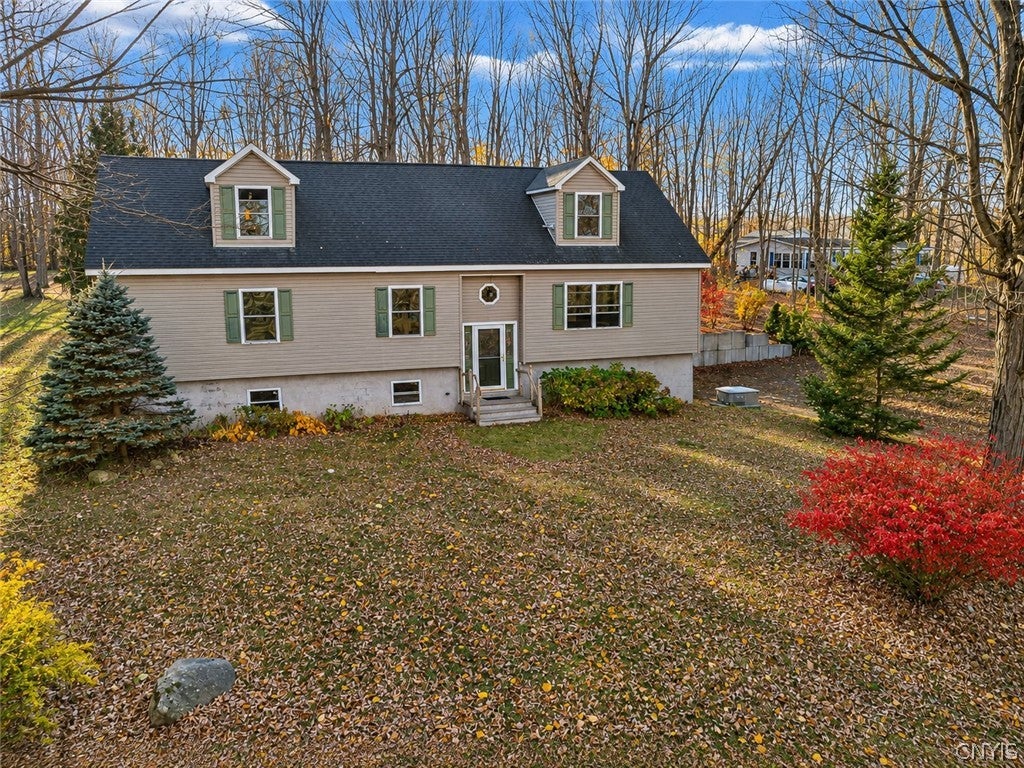
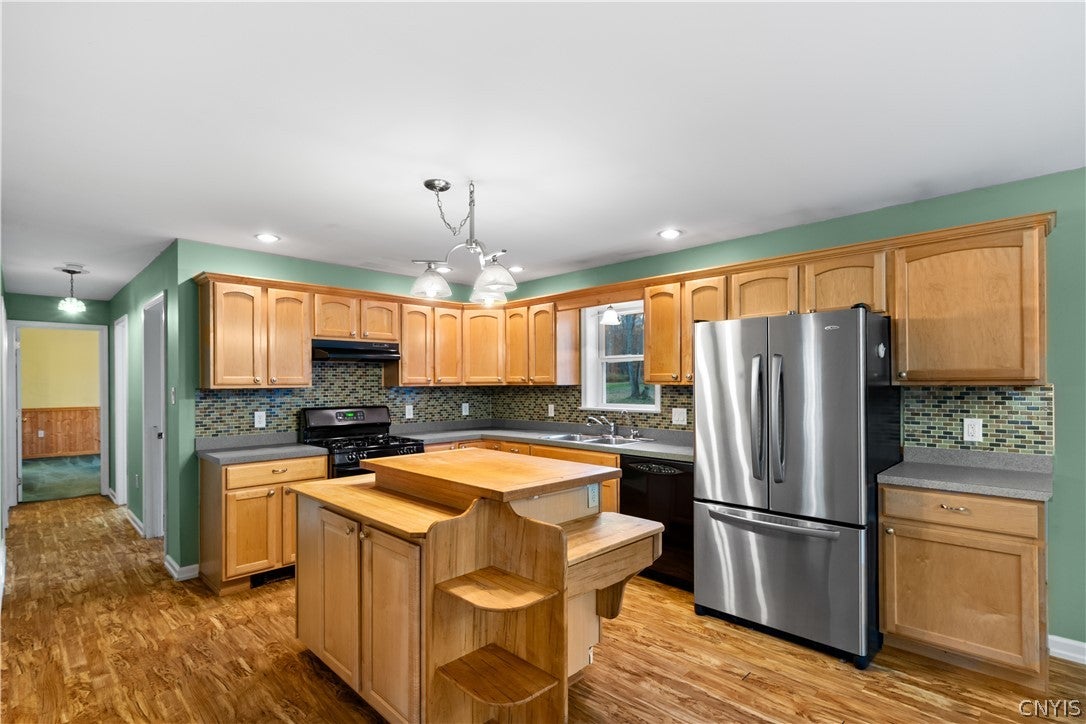
Enter an interest rate to see your estimated monthly payment.Welcome to the Town of Oswego, where space, comfort, and possibilities come together! Situated on 6.82 acres, this spacious home offers approximately 1,600 square feet of living space with an open floor plan and plenty of natural light. The kitchen, dining area, and living room flow beautifully together, creating a wonderful space. The kitchen features a center island with plenty of cabinetry and counter space, while the generously sized living room offers a cozy gas fireplace. The spacious primary bedroom features a bathroom with a garden tub and a large walk-in closet. Two additional bedrooms offer great space and ample closet storage. The first floor also includes a full bathroom and a separate laundry room. Looking for even more room? The second floor offers endless possibilities! With flooring being the final addition, this space will be ready to enjoy and could make a wonderful additional bedroom, family room, or bonus living area. A full bathroom and pellet stove are already in place. There's also an oversized attic offering excellent storage or the potential for additional finished living space. The basement is currently set up as a workshop with workbenches and an air compressor system, along with additional storage and potential for even more finished space. The attached garage provides convenient access directly into the basement, with access to the upstairs area as well. Major mechanical updates include an on-demand hot water system and on-demand boiler heating system installed in 2025, with transferable warranty, plus a generator for added peace of mind. Outside, enjoy the spacious property, backyard shed for your gardening tools and equipment, and patio located just off the back of the home. With 6.82 acres, generous living space, and so many opportunities to make it your own, this property offers room to grow and enjoy all that country living has to offer!
| 10 hours ago | Listing first seen on site | |
| 10 hours ago | Listing updated with changes from the MLS |

The data relating to real estate on this website comes in part from the Internet Data Exchange (IDX) Program of NYSAMLS’s. Real estate listings held by firms other than are marked with the IDX logo and detailed information about them includes the Listing Broker’s Firm Name.
All information deemed reliable but not guaranteed and should be independently verified. All properties are subject to prior sale, change, or withdrawal. Neither the listing broker(s) nor shall be responsible for any typographical errors, misinformation, misprints, and shall be held totally harmless. © Last checked: 2026-11-06 06:06 PM UTC CNYIS, UNYREIS, WNYREIS. All rights reserved.