
6219 The HamletJamesville, NY 13078
Mortgage Calculator
Monthly Payment (Est.)
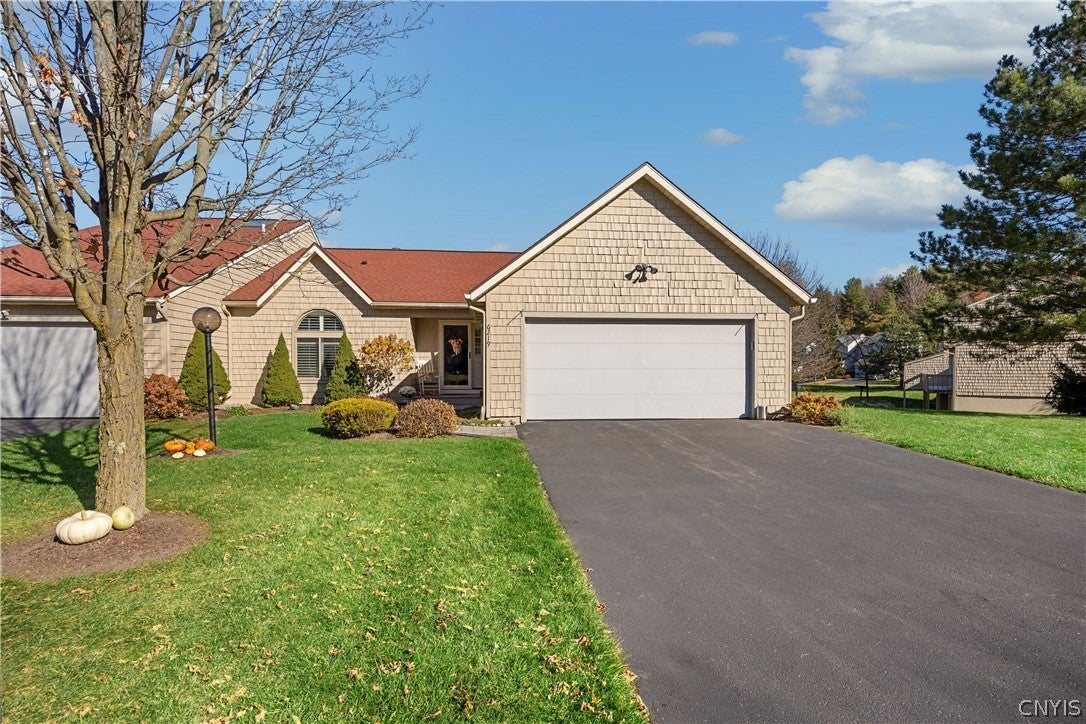
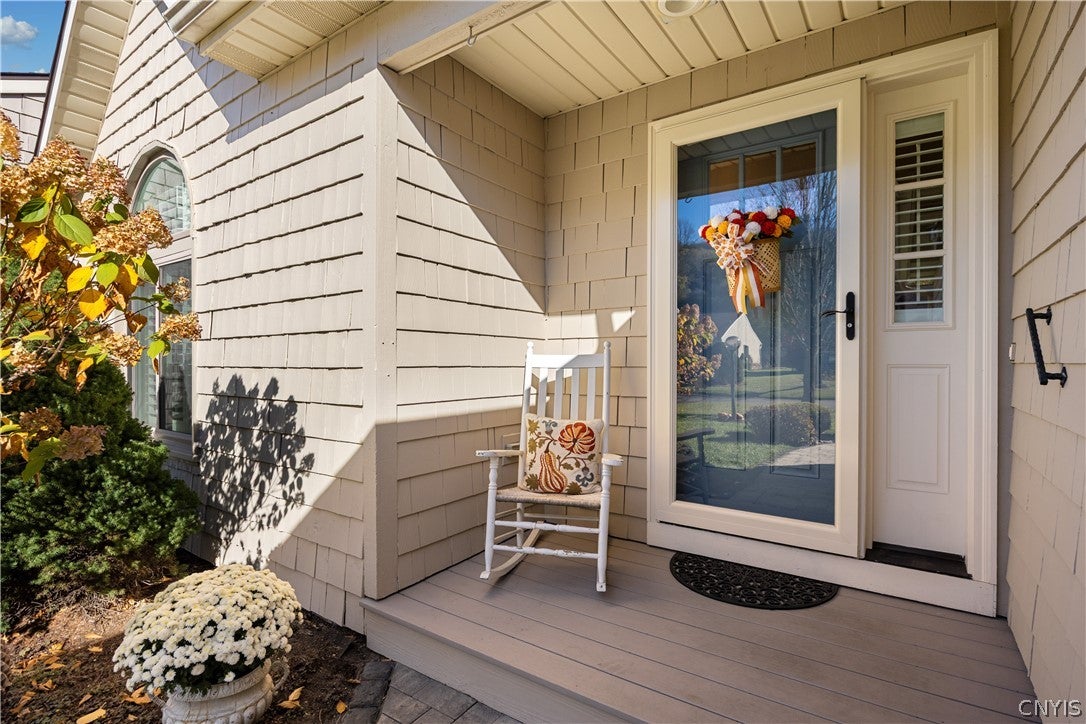
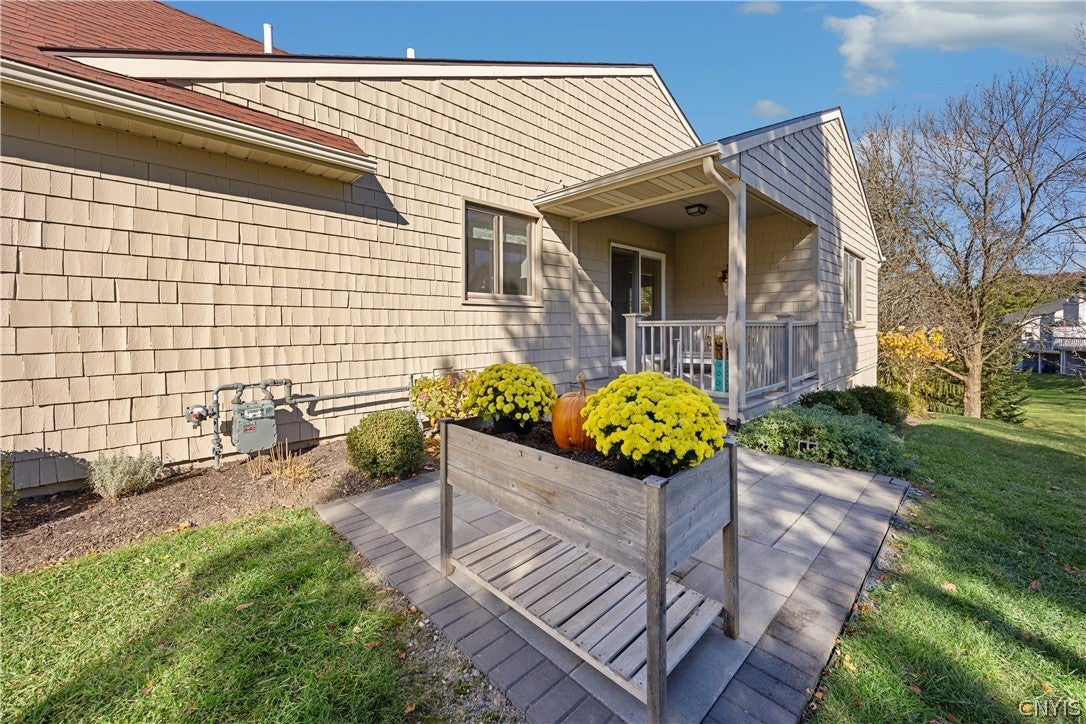
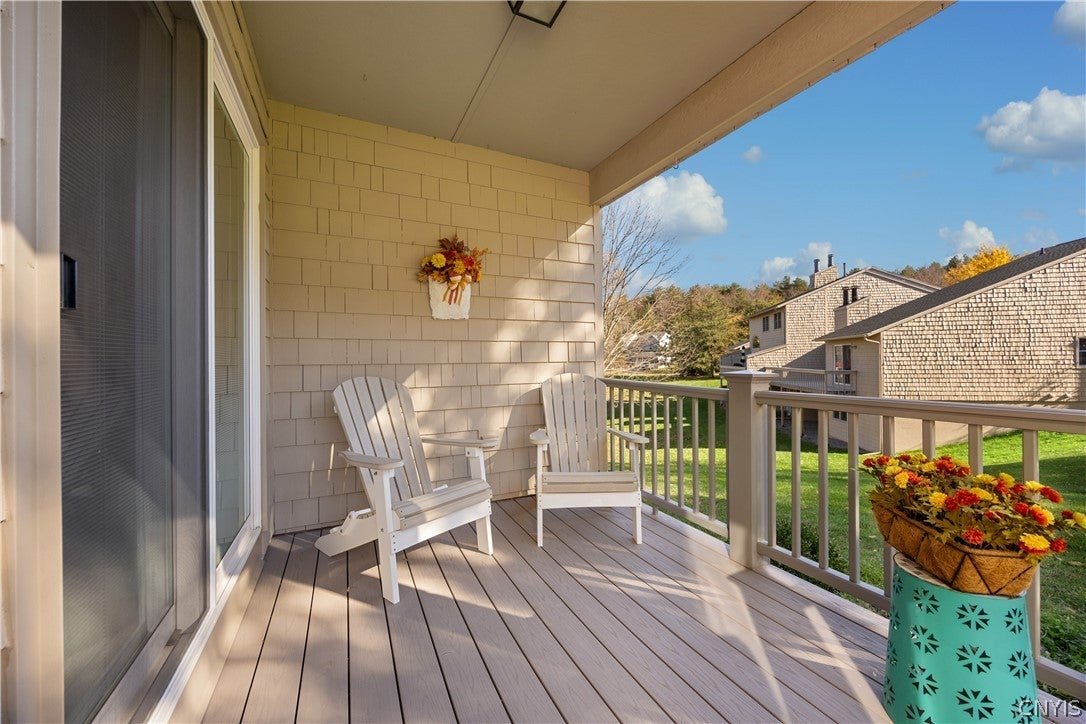
Enter an interest rate to see your estimated monthly payment.Quite possibly one of the most beautiful end-unit townhomes you will want to call home. Meticulously remodeled, thoughtfully redesigned, and beautifully appointed throughout, this exceptional residence offers a rare blend of elegance, comfort, and extraordinary attention to detail. From the soaring vaulted ceilings, expansive windows, and gleaming hardwood floors to the exquisite custom finishes, every space has been carefully curated to create a truly remarkable living experience. The elegant dining room makes a stunning impression with its vaulted ceiling, custom wall of built-in cabinetry featuring glass shelving, dramatic chandelier, and beautifully appointed gas fireplace. The spectacular remodeled kitchen is equally impressive, showcasing vaulted ceilings, custom Woodcraft Cabinetry, a spacious pantry, quartz countertops, decorative display cabinets, convenient microwave drawer, and stainless steel appliances. Hardwood floors and a sliding glass door leading to the covered deck complete this beautiful space. A thoughtfully designed custom built-in laundry area offers exceptional convenience and style. The welcoming great room continues the home's distinctive appeal with soaring ceilings, beautiful hardwood floors, an open staircase to the lower level, a second dining area, and an inviting entry foyer. The main level offers two bedrooms, including a spacious owner's suite and an absolutely luxurious, beautifully remodeled ensuite bath that is sure to impress. Designed with exceptional versatility, the walkout lower level offers wonderful possibilities for extended family, guests, or multigenerational living. This inviting space features two additional bedrooms, a comfortable sitting area, another beautifully remodeled full bath, a partial kitchen, patio, and abundant storage. Ideally located and HOA maintained, this extraordinary townhome offers the perfect combination of low-maintenance living, privacy, and refined elegance. With its inviting covered porch, beautifully finished living spaces, and flexible floor plan, this is a home that you will fall in love with from the moment you walk through the door!
| 18 hours ago | Listing first seen on site | |
| 18 hours ago | Listing updated with changes from the MLS |

The data relating to real estate on this website comes in part from the Internet Data Exchange (IDX) Program of NYSAMLS’s. Real estate listings held by firms other than are marked with the IDX logo and detailed information about them includes the Listing Broker’s Firm Name.
All information deemed reliable but not guaranteed and should be independently verified. All properties are subject to prior sale, change, or withdrawal. Neither the listing broker(s) nor shall be responsible for any typographical errors, misinformation, misprints, and shall be held totally harmless. © Last checked: 2026-11-06 06:01 PM UTC CNYIS, UNYREIS, WNYREIS. All rights reserved.