
8338 Turin RoadRome, NY 13440
Mortgage Calculator
Monthly Payment (Est.)
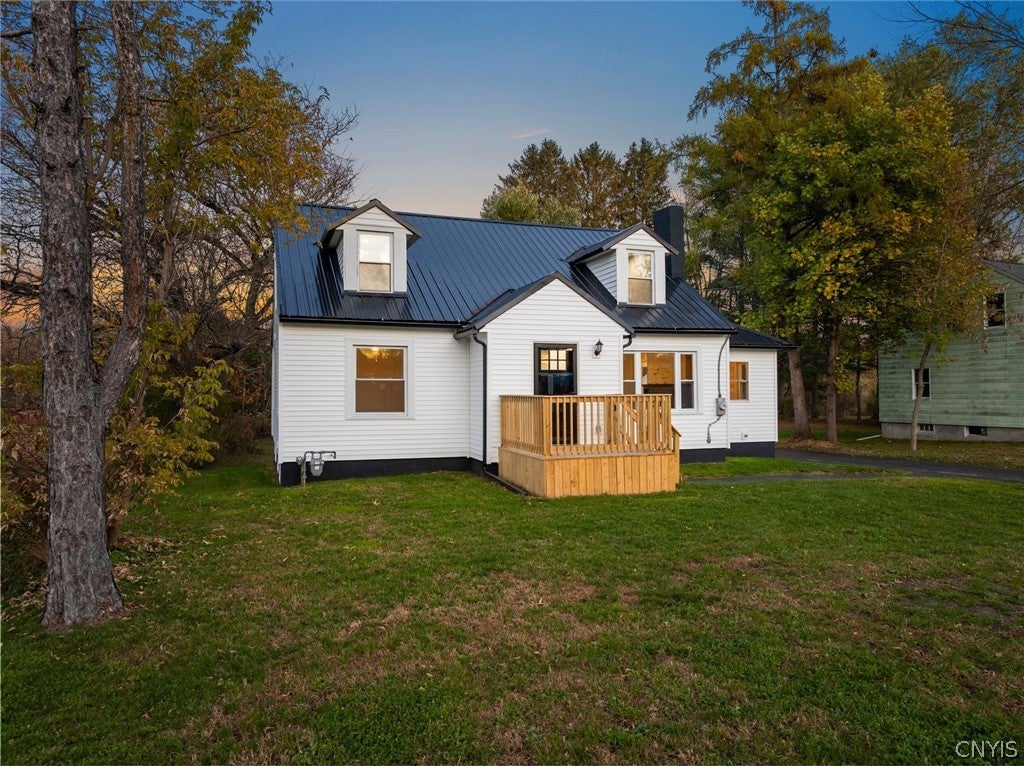
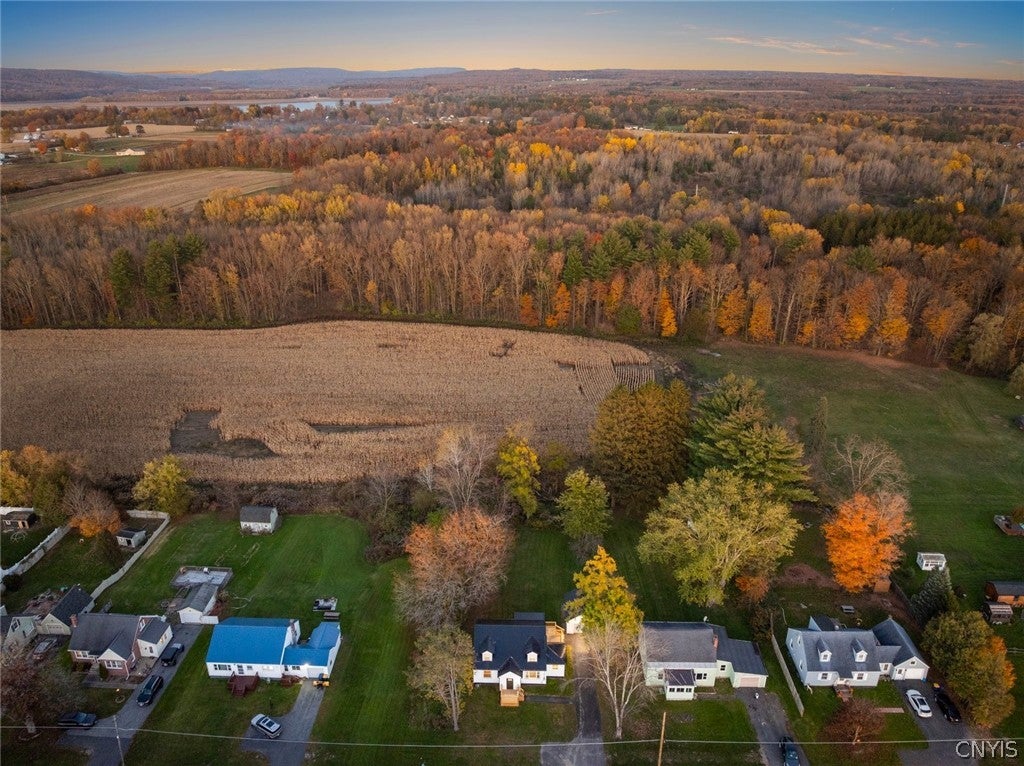
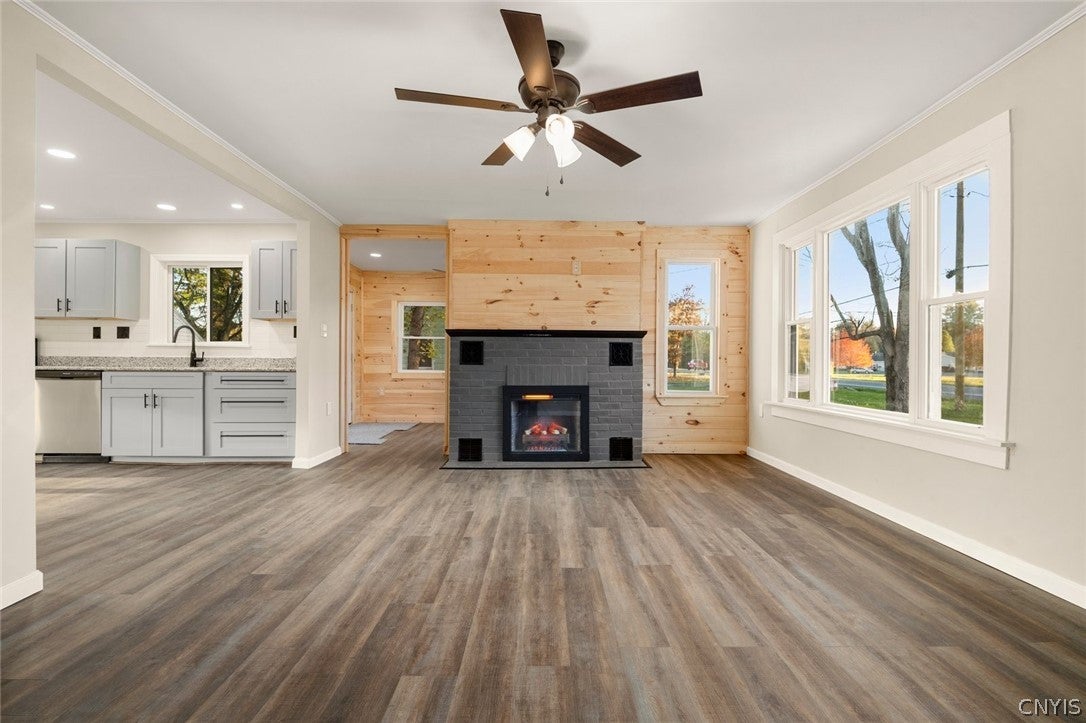
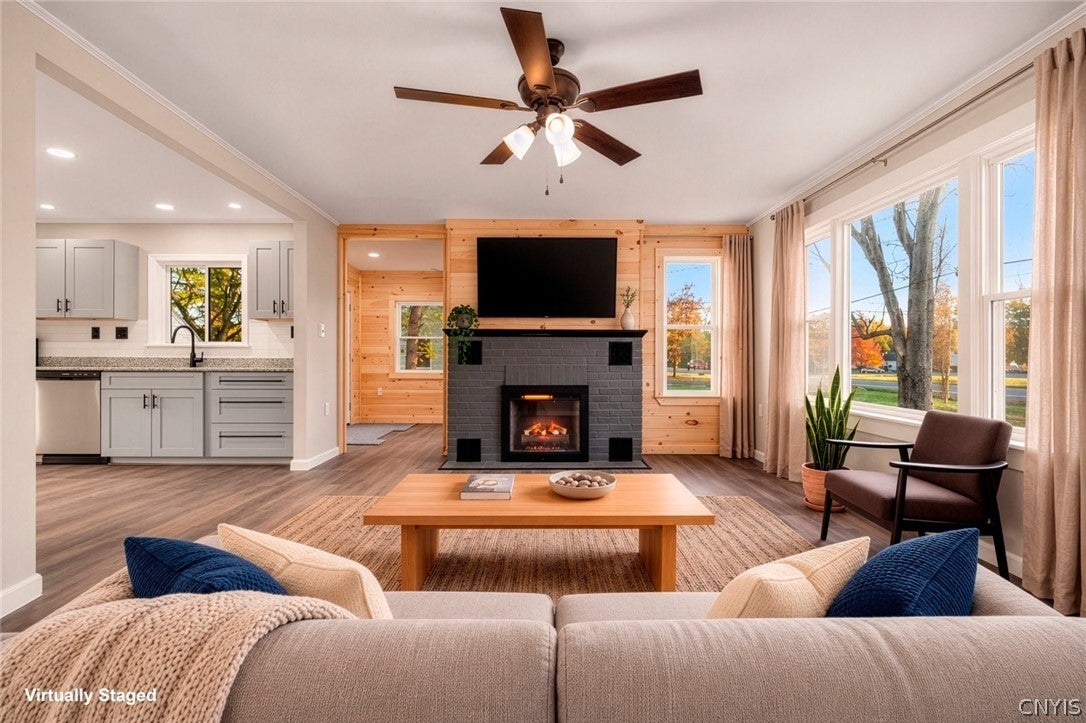
Enter an interest rate to see your estimated monthly payment.COMPLETELY TRANSFORMED FROM THE INSIDE OUT, this beautifully remodeled Cape Cod is SO MUCH LARGER THAN IT APPEARS from the road and offers the perfect combination of charm, comfort, and modern convenience! Featuring 4 bedrooms (two on the main level!!) and 2.5 bathrooms, this home has been thoughtfully restored by the local renovation masters at Fix it Kit, with an IMPRESSIVE LIST OF IMPROVEMENTS, allowing the next owner to simply move in and enjoy. Nearly every detail has been addressed, including ALL NEW KITCHEN & BATHROOMS, fresh drywall, insulation, NEW durable flooring throughout, NEW windows & doors, NEW plumbing, NEW 200-amp electrical service, and a NEW high efficiency, gas furnace with Central A/C! You’ll love the warmth and character added by the gorgeous knotty pine tongue-and-groove accents in both the side office/sitting room and mudroom. These spaces have been completely finished, creating additional functional living area and expanding the home’s usable square footage. An attractive electric fireplace insert adds both warmth and ambiance, creating an inviting place to relax and a beautiful focal point for the room. The improvements continue outdoors with ALL NEW vinyl siding, NEW driveway with turnaround & a walkway leading to the front entrance, and BRAND NEW front and rear decks perfect for enjoying the outdoors. The NEWER metal roof is less than five years old, and the detached garage offers added convenience with an electric opener. Even the big ticket infrastructure has been addressed, including an ENTIRELY NEW BASEMENT DRAINAGE SYSTEM designed to keep the foundation dry, along with a new line from the house to the concrete septic system, which is in good condition and pumped just last year. The PRIMARY SUITE is another standout, featuring a full private bathroom with a GORGEOUS QUARTZ dual sink vanity. With extensive renovations inside and out, substantial mechanical improvements & charming finished spaces that add both character and functionality, this Cape Cod is a wonderful opportunity to enjoy the feel of a beautifully updated home without the projects. A TRUE TURN KEY OPPORTUNITY with so much to appreciate!
| 13 hours ago | Listing first seen on site | |
| 13 hours ago | Listing updated with changes from the MLS |

The data relating to real estate on this website comes in part from the Internet Data Exchange (IDX) Program of NYSAMLS’s. Real estate listings held by firms other than are marked with the IDX logo and detailed information about them includes the Listing Broker’s Firm Name.
All information deemed reliable but not guaranteed and should be independently verified. All properties are subject to prior sale, change, or withdrawal. Neither the listing broker(s) nor shall be responsible for any typographical errors, misinformation, misprints, and shall be held totally harmless. © Last checked: 2026-11-04 06:35 AM UTC CNYIS, UNYREIS, WNYREIS. All rights reserved.