15421 State Route 104, Martville, NY, 13111

Save
Ask
Tour
Hide
Share
$175,000
New Listing

15421 State Route 104
Martville, NY 13111

For Sale|Single Family Residence|Active
3
Beds
1
Total Bath
1
Full Bath
1,290
SqFt
$136
/SqFt
1890
Built
County:
Cayuga
Listing courtesy of Faye Beckwith of Freedom Real Estate (315) 564-6300
Call Now: 716-676-6123
Is this the listing for you? We can help make it yours.
716-676-6123
15421 State Route 10415421 State Route 10415421 State Route 10415421 State Route 104
Save
Ask
Tour
Hide
Share

Mortgage Calculator

Monthly Payment (Est.)

Enter an interest rate to see your estimated monthly payment.
Calculator powered by Showcase IDX, a Constellation1 Company. Copyright ©2026 Information is deemed reliable but not guaranteed.

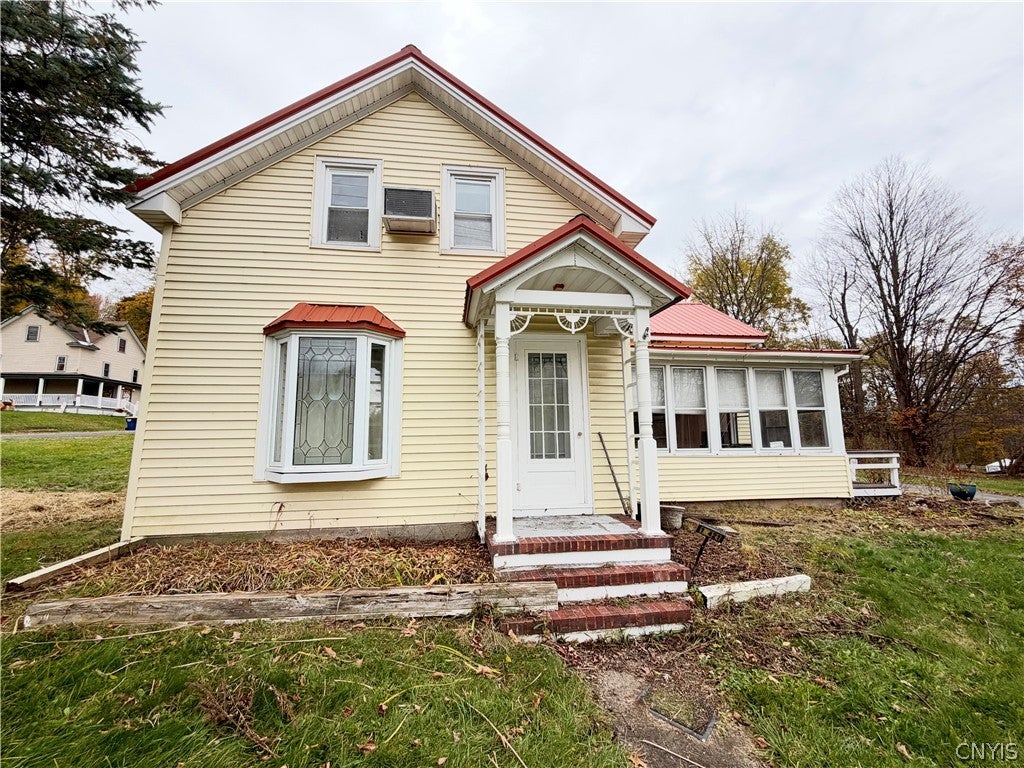
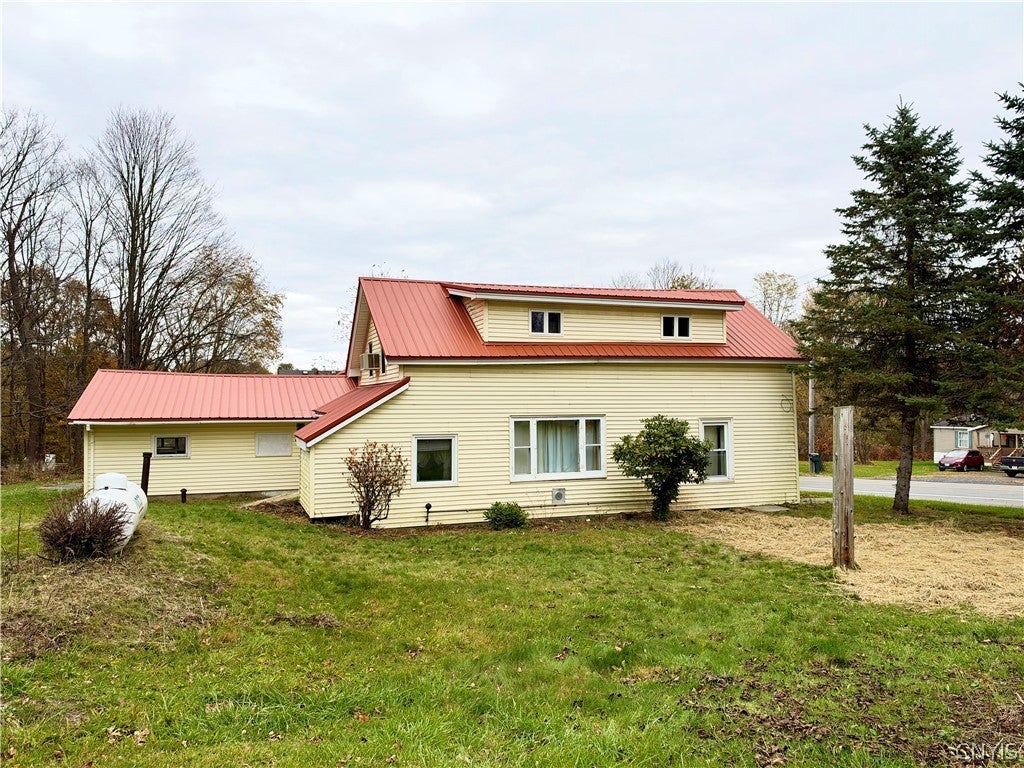
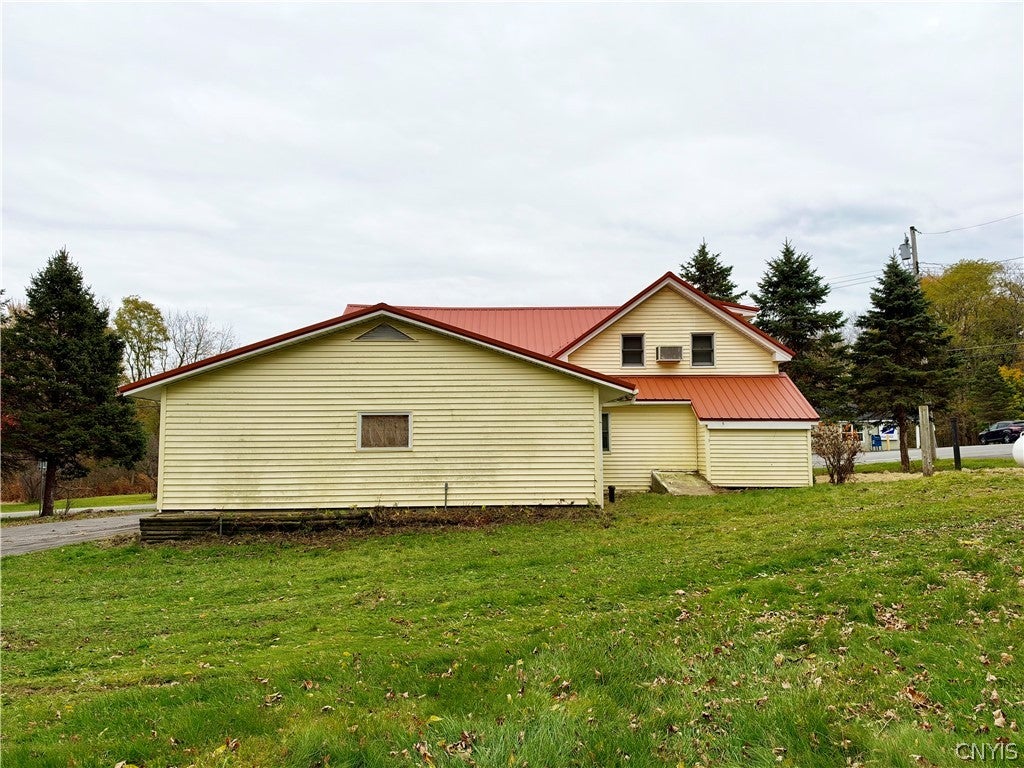
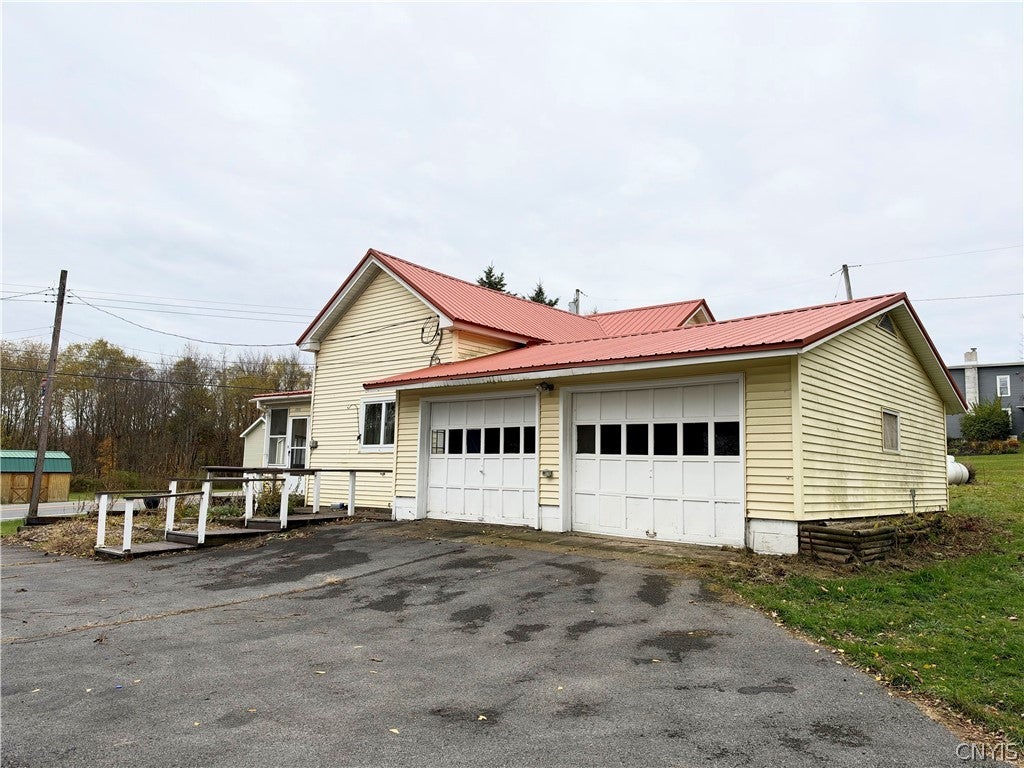
Don't Miss your Opportunity to Own this QUAINT & AFFORDABLE HOME in the Country! This 3 Bedroom Home with 2 car garage, sits on a large corner Lot- which gives it a nicely sized backyard as well as a big side yard too! The 2 car attached garage has a double wide paved driveway so there is plenty of parking. The cozy enclosed front porch makes for a great entryway and additional living space. You will be impressed with the size of the kitchen! Lots of cupboard space, a large pantry closet and room for a table if you wish or gather in the formal dining room for meals the choice is yours! The living/Dining room Combo has Natural woodwork and built in shelving. The comfy living room has a new Rinnai Heating System which heats the whole house efficiently. Upstairs you will find two large bedrooms plus, there is a third bedroom on the first floor for your convenience. Owners have made improvements to this home, including NEW Metal ROOF, New Drilled Well, and completely sealed the rock foundation!! You will be excited to do some cosmetic updates and your own personal touches and then this will make a wonderful home for years to come. Be Sure to add this one to your Must See List!

Save
Ask
Tour
Hide
Share
Listing Snapshot
Price 
$175,000
Days On Site 
0 Days
Bedrooms 
3
Inside Area (SqFt) 
1,290 sqft
Total Baths 
1
Full Baths 
1
Partial Baths 
N/A
Lot Size 
0.6439 Acres
Year Built 
1890
MLS Number 
S1726134
Status 
Active
Property Tax 
$3,316
HOA/Condo/Coop Fees 
N/A
Sq Ft Source 
N/A
Friends & Family
Recent Activity
16 hours agoListing first seen on site
16 hours agoListing updated with changes from the MLS
General Features
Acres 
0.6439
Attached Garage 
Yes
Cross Street 
Crossover Rd.
Foundation 
Stone
Garage 
Yes
Garage Spaces 
2
Number Of Stories 
1
Parking 
AttachedGarage
Property Sub Type 
Single Family Residence
Sewer 
Septic Tank
Special Circumstances 
Standard
SqFt Total 
1290
Style 
Historic Antique
Water Source 
PrivateWell
Interior Features
Appliances 
Electric Water HeaterGas OvenGas Range
Basement 
Partial
Cooling 
Ceiling Fan(s)
Flooring 
CarpetLaminateVariesVinyl
Heating 
PropaneWall Furnace
Interior 
Eat-in KitchenCeiling Fan(s)PantryNatural Woodwork
Main Level Bedrooms 
1
Save
Ask
Tour
Hide
Share
Exterior Features
Construction Details 
Vinyl Siding
Lot Features 
OtherRectangular LotSee Remarks
Other Structures 
Shed(s)Storage
Roof 
Metal
Community Features
MLS Area 
Sterling-055689
School District 
Hannibal
Township 
Not Applicable
Financing Terms Available 
CashConventional
Schools
School District
Hannibal
Elementary School
Unknown
Middle School
Unknown
High School
Unknown
Listing courtesy of Faye Beckwith of Freedom Real Estate (315) 564-6300


The data relating to real estate on this website comes in part from the Internet Data Exchange (IDX) Program of NYSAMLS’s. Real estate listings held by firms other than are marked with the IDX logo and detailed information about them includes the Listing Broker’s Firm Name.

All information deemed reliable but not guaranteed and should be independently verified. All properties are subject to prior sale, change, or withdrawal. Neither the listing broker(s) nor shall be responsible for any typographical errors, misinformation, misprints, and shall be held totally harmless. © Last checked: 2026-10-31 09:13 AM UTC CNYIS, UNYREIS, WNYREIS. All rights reserved.

Neighborhood & Commute
Source: Walkscore
Disclosure: Community information and market data powered by Constellation Data Labs. Information is deemed reliable but not guaranteed.
Save
Ask
Tour
Hide
Share
Scroll to Top