109 Alwyn Road, DeWitt, NY, 13214

Save
Ask
Tour
Hide
Share
$375,000
New Listing

109 Alwyn Road
DeWitt, NY 13214

For Sale|Single Family Residence|Active
3
Beds
3
Total Baths
2
Full Baths
1
Partial Bath
2,120
SqFt
$177
/SqFt
1948
Built
Subdivision:
Orvilton
County:
Onondaga
Listing courtesy of Mary Anne Cramer of RE/MAX Masters (315) 427-5849
Call Now: 716-676-6123
Is this the listing for you? We can help make it yours.
716-676-6123
109 Alwyn Road109 Alwyn Road109 Alwyn Road109 Alwyn Road
Save
Ask
Tour
Hide
Share

Mortgage Calculator

Monthly Payment (Est.)

Enter an interest rate to see your estimated monthly payment.
Calculator powered by Showcase IDX, a Constellation1 Company. Copyright ©2026 Information is deemed reliable but not guaranteed.

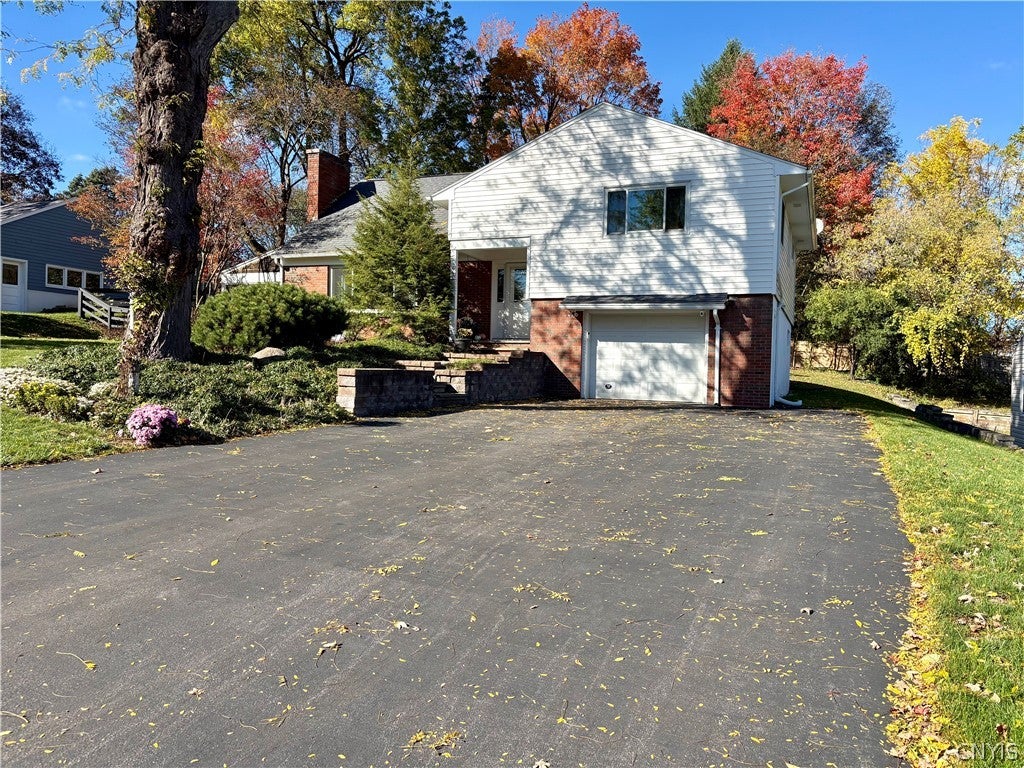
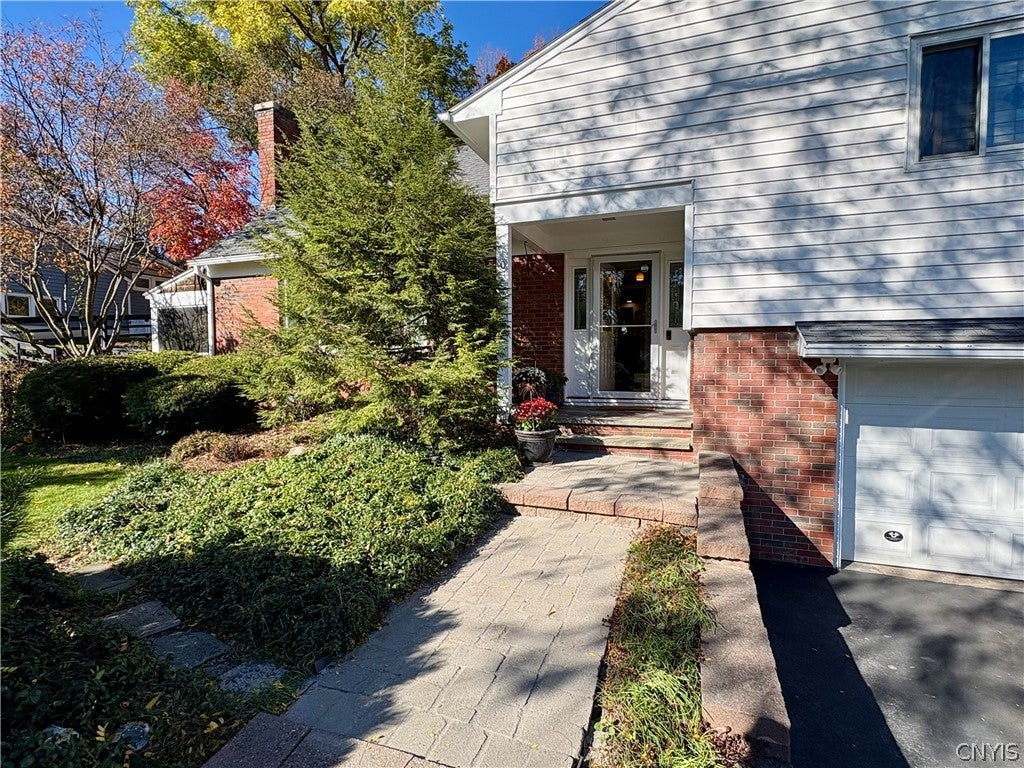
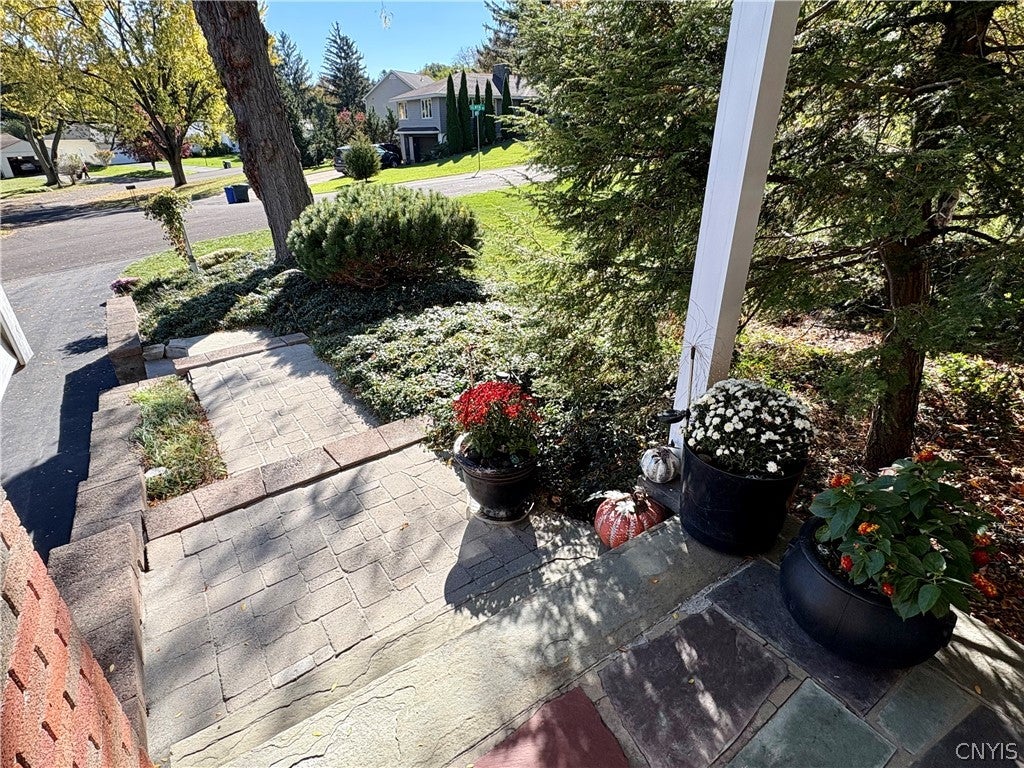
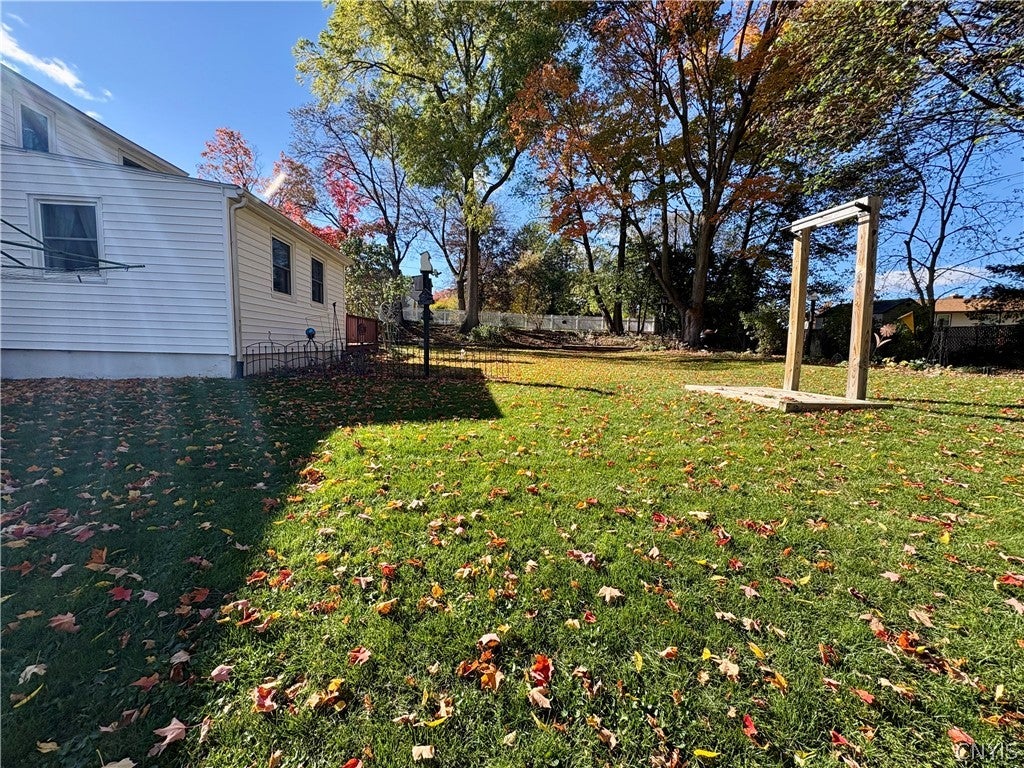
Meticulously maintained, thoughtfully updated, and ready for its next owners! A welcoming, light-filled entry invites guests into the elegant formal living room centered around the fireplace with stately mantel. Adjacent sits the formal dining area with seamless transition to the screened porch, stone patio, and grounds. The renovated eat-in kitchen boasts lovely cabinetry, stylish tiled backsplash, and an informal dining space opening to the large family room with access to the deck and back yard. Stairs to the first level leads to two generous bedrooms, an updated full bath, and linen closet. Upstairs, the spacious and private primary suite features and updated bath with double sinks and walk-in shower, two cedar closets and walk-in attic storage. Just down from the kitchen is the laundry room includeing a convenient powder room. The lowest level, expertly finished by Woodford Brothers, provides storage and an ideal fitness area. Outside, your private, partially fenced backyard highlights mature trees. A quick closing is available as the seller has secured their next residence! Nestled on a peaceful street in the desirable Orvilton community within the JD district—minutes to Wegmans, expressways, medical centers, schools, Le Moyne, and SU!

Save
Ask
Tour
Hide
Share
Listing Snapshot
Price 
$375,000
Days On Site 
0 Days
Bedrooms 
3
Inside Area (SqFt) 
2,120 sqft
Total Baths 
3
Full Baths 
2
Partial Baths 
1
Lot Size 
0.29 Acres
Year Built 
1948
MLS Number 
S1723719
Status 
Active
Property Tax 
$10,578
HOA/Condo/Coop Fees 
N/A
Sq Ft Source 
Public Records
Friends & Family
Recent Activity
9 hours agoListing first seen on site
9 hours agoListing updated with changes from the MLS
General Features
Acres 
0.29
Attached Garage 
Yes
Cross Street 
Winston Way
Foundation 
Block
Garage 
Yes
Garage Spaces 
1
Number Of Stories 
1
Parking 
AttachedUndergroundGarageHeated GarageDriveway
Property Sub Type 
Single Family Residence
Special Circumstances 
Standard
SqFt Total 
2120
Style 
Colonial, Split Level
Utilities 
Cable AvailableElectricity ConnectedSewer ConnectedWater Connected
Water Source 
Public
Interior Features
Appliances 
Convection OvenDryerDishwasherExhaust FanGas CooktopDisposalGas Water HeaterMicrowaveRefrigeratorRange HoodWasher
Basement 
FullSump Pump
Cooling 
DuctlessCentral Air
Electric 
Circuit Breakers
Fireplace 
Yes
Fireplaces 
1
Flooring 
Ceramic TileHardwoodTileVaries
Heating 
Natural GasExhaust FanDuctlessElectricBaseboardForced Air
Interior 
Eat-in KitchenCedar Closet(s)Entrance Foyer
Laundry Features 
In Basement
Window Features 
Insulated WindowsDrapesWindow Treatments
Save
Ask
Tour
Hide
Share
Exterior Features
Construction Details 
Attic/Crawl Hatchway(s) InsulatedBlown-In InsulationBrickOtherShake SidingVinyl Siding
Fencing 
PartialFenced
Lot Features 
Rectangular Lot
Patio And Porch 
DeckPatioPorchScreened
Road Frontage 
City Street
Roof 
MembraneRubberShingle
Windows/Doors 
Insulated WindowsDrapesWindow Treatments
Community Features
MLS Area 
Dewitt-312689
School District 
Jamesville-Dewitt
Township 
Not Applicable
Financing Terms Available 
CashConventionalFHA
Schools
School District
Jamesville-Dewitt
Elementary School
Moses Dewitt Elementary
Middle School
Jamesville-Dewitt Middle
High School
Jamesville-Dewitt High
Listing courtesy of Mary Anne Cramer of RE/MAX Masters (315) 427-5849


The data relating to real estate on this website comes in part from the Internet Data Exchange (IDX) Program of NYSAMLS’s. Real estate listings held by firms other than are marked with the IDX logo and detailed information about them includes the Listing Broker’s Firm Name.

All information deemed reliable but not guaranteed and should be independently verified. All properties are subject to prior sale, change, or withdrawal. Neither the listing broker(s) nor shall be responsible for any typographical errors, misinformation, misprints, and shall be held totally harmless. © Last checked: 2026-10-21 11:36 PM UTC CNYIS, UNYREIS, WNYREIS. All rights reserved.

Neighborhood & Commute
Source: Walkscore
Disclosure: Community information and market data powered by Constellation Data Labs. Information is deemed reliable but not guaranteed.
Save
Ask
Tour
Hide
Share
Scroll to Top