114 North Street, Pulaski, NY, 13142

Save
Ask
Tour
Hide
Share
$159,900
New Listing

114 North Street
Pulaski, NY 13142

For Sale|Single Family Residence|Active
3
Beds
1
Total Bath
1
Full Bath
1,000
SqFt
$160
/SqFt
1959
Built
Subdivision:
Section 5907
County:
Oswego
Listing courtesy of Jacob Loope of Coldwell Banker Prime Prop,Inc (315) 622-0161
Call Now: 716-676-6123
Is this the listing for you? We can help make it yours.
716-676-6123
114 North Street114 North Street114 North Street114 North Street
Save
Ask
Tour
Hide
Share

Mortgage Calculator

Monthly Payment (Est.)

Enter an interest rate to see your estimated monthly payment.
Calculator powered by Showcase IDX, a Constellation1 Company. Copyright ©2026 Information is deemed reliable but not guaranteed.

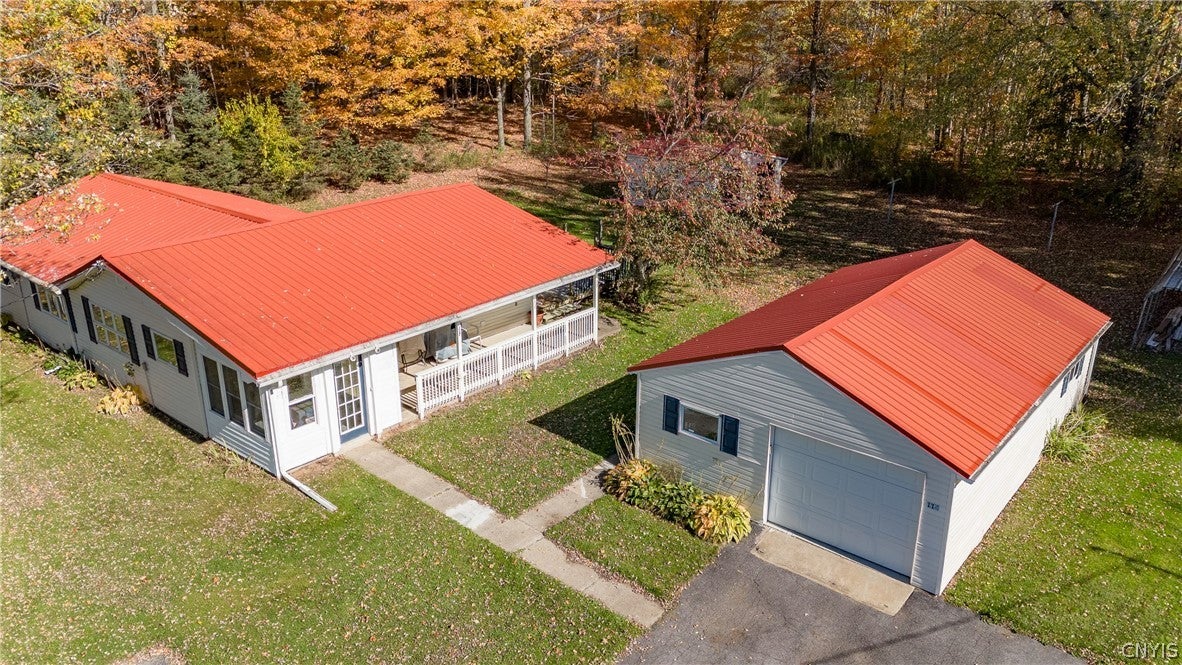
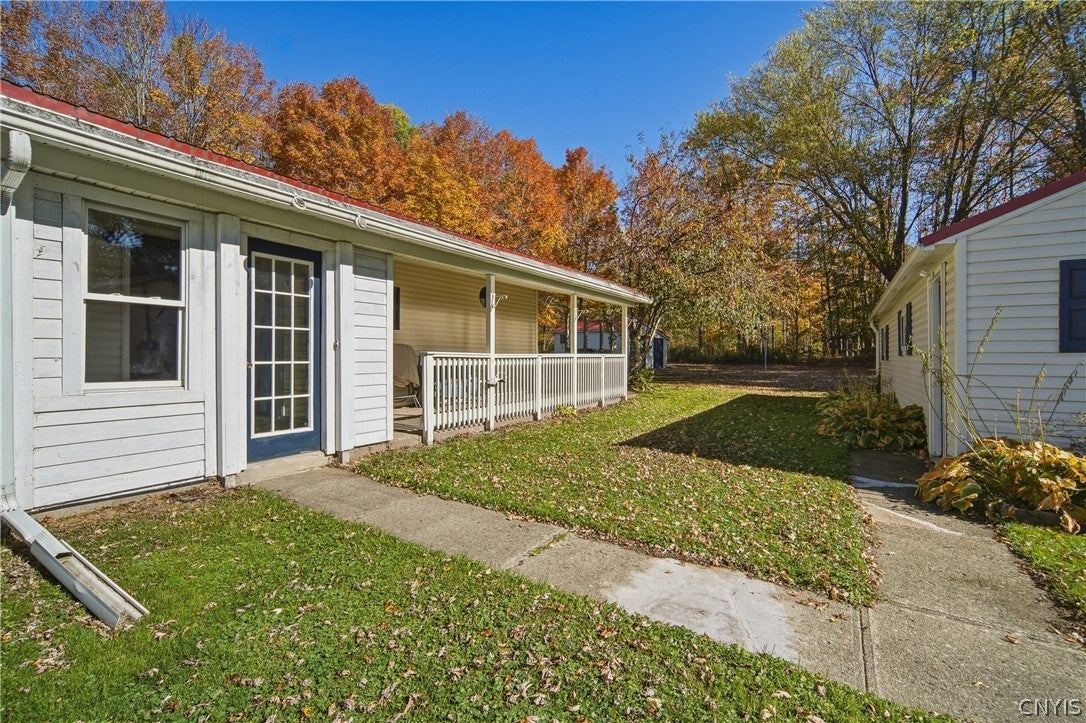
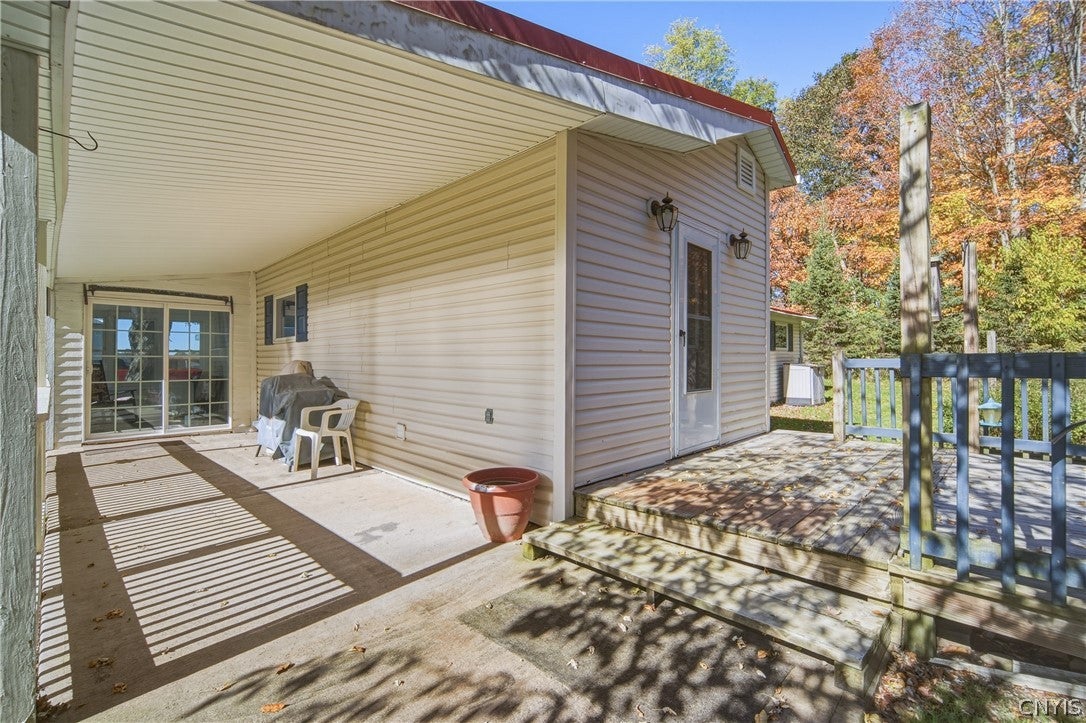
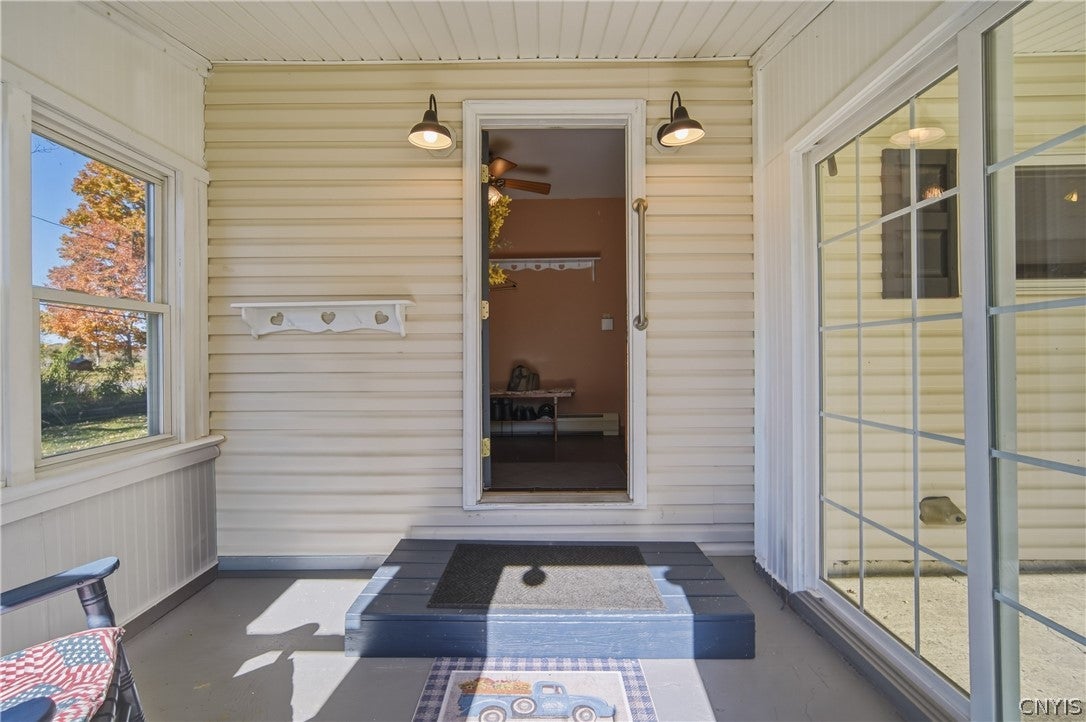
Welcome to this charming ranch in the Village of Pulaski. Situated on nearly a half-acre lot with woods lining your back and side yard. Step onto the spacious covered side porch and into a cozy morning room to enter the home. This galley-style kitchen offers ample cabinet and counter space complemented by a coffee bar with additional counter space. Step from the kitchen into an inviting living room and dining area. Off the dining area is the recently updated bathroom with modern finishes throughout. An excellent added convenience is main-level laundry, no more trekking up and down from the basement! Step outside and it's easy to appreciate the serenity of the backyard off of the deck. The detached garage is spacious and deeper than a standard garage with added workshop space within. An oversized shed in the backyard provides even more room for storage or hobbies. Minutes to the amenities of the village and access to the Salmon River, known for its renowned salmon fishing.

Save
Ask
Tour
Hide
Share
Listing Snapshot
Price 
$159,900
Days On Site 
0 Days
Bedrooms 
3
Inside Area (SqFt) 
1,000 sqft
Total Baths 
1
Full Baths 
1
Partial Baths 
N/A
Lot Size 
0.47 Acres
Year Built 
1959
MLS Number 
S1723354
Status 
Active
Property Tax 
$2,290
HOA/Condo/Coop Fees 
N/A
Sq Ft Source 
N/A
Friends & Family
Recent Activity
8 hours agoListing first seen on site
8 hours agoListing updated with changes from the MLS
General Features
Acres 
0.47
Cross Street 
Willowgate Dr
Foundation 
Stone
Garage 
Yes
Garage Spaces 
1
Levels 
One
Number Of Stories 
1
Parking 
DetachedGarageDriveway
Property Sub Type 
Single Family Residence
Special Circumstances 
Standard
SqFt Total 
1000
Style 
Ranch
Utilities 
Cable AvailableSewer ConnectedWater Connected
Water Source 
Public
Interior Features
Appliances 
DryerDishwasherGas OvenGas RangeGas Water HeaterRefrigeratorWasher
Basement 
Crawl SpaceSump Pump
Cooling 
Ceiling Fan(s)
Flooring 
CarpetHardwoodLaminateVaries
Heating 
Natural GasHot WaterSteam
Interior 
Master DownstairsCeiling Fan(s)Natural Woodwork
Laundry Features 
Main Level
Main Level Bedrooms 
3
Save
Ask
Tour
Hide
Share
Exterior Features
Construction Details 
Vinyl Siding
Lot Features 
Rectangular Lot
Other Structures 
Shed(s)StorageSecond Garage
Patio And Porch 
DeckPorch
Community Features
MLS Area 
Pulaski-Village-355001
School District 
Pulaski Academy and Central
Township 
Pulaski-Village
Financing Terms Available 
CashConventionalFHAUSDA LoanVA Loan
Schools
School District
Pulaski Academy and Central
Elementary School
Unknown
Middle School
Unknown
High School
Pulaski Junior-Senior High
Listing courtesy of Jacob Loope of Coldwell Banker Prime Prop,Inc (315) 622-0161


The data relating to real estate on this website comes in part from the Internet Data Exchange (IDX) Program of NYSAMLS’s. Real estate listings held by firms other than are marked with the IDX logo and detailed information about them includes the Listing Broker’s Firm Name.

All information deemed reliable but not guaranteed and should be independently verified. All properties are subject to prior sale, change, or withdrawal. Neither the listing broker(s) nor shall be responsible for any typographical errors, misinformation, misprints, and shall be held totally harmless. © Last checked: 2026-10-22 03:58 AM UTC CNYIS, UNYREIS, WNYREIS. All rights reserved.

Neighborhood & Commute
Source: Walkscore
Disclosure: Community information and market data powered by Constellation Data Labs. Information is deemed reliable but not guaranteed.
Save
Ask
Tour
Hide
Share
Scroll to Top