
30 S Marvine AvenueAuburn, NY 13021
Mortgage Calculator
Monthly Payment (Est.)
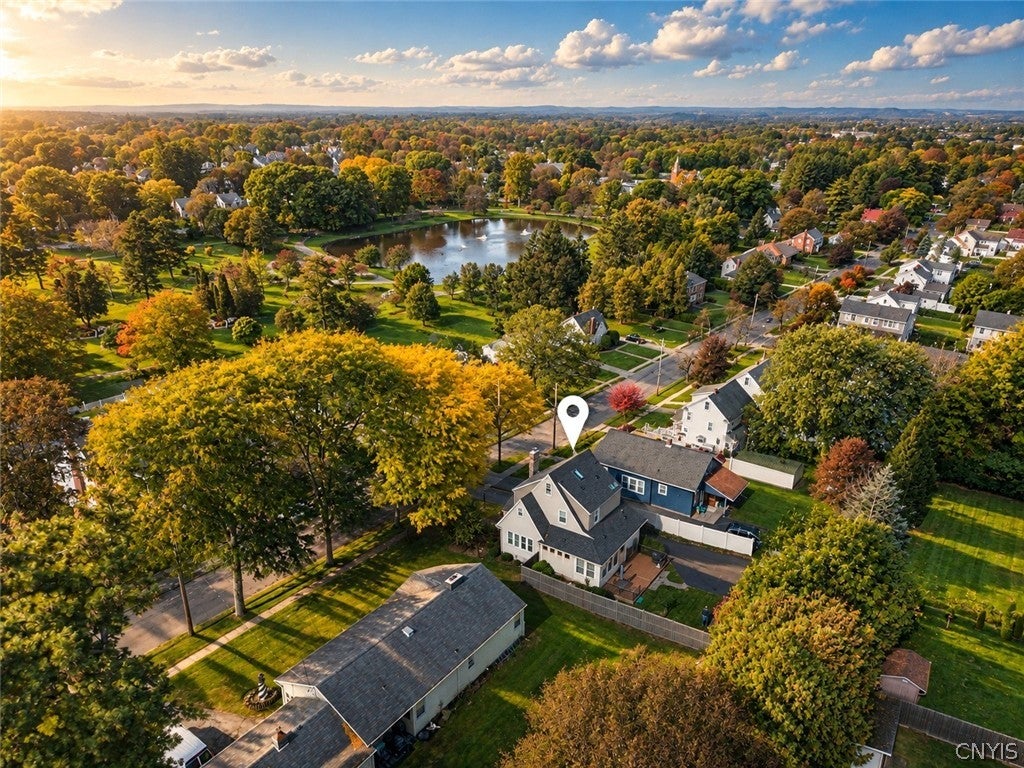
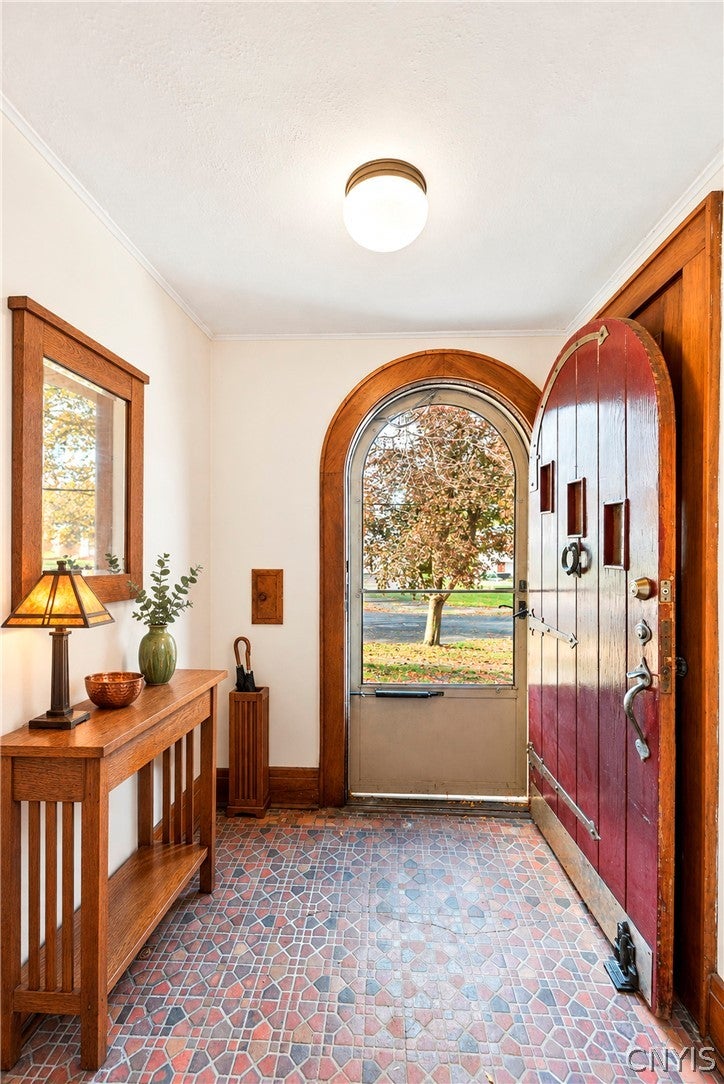
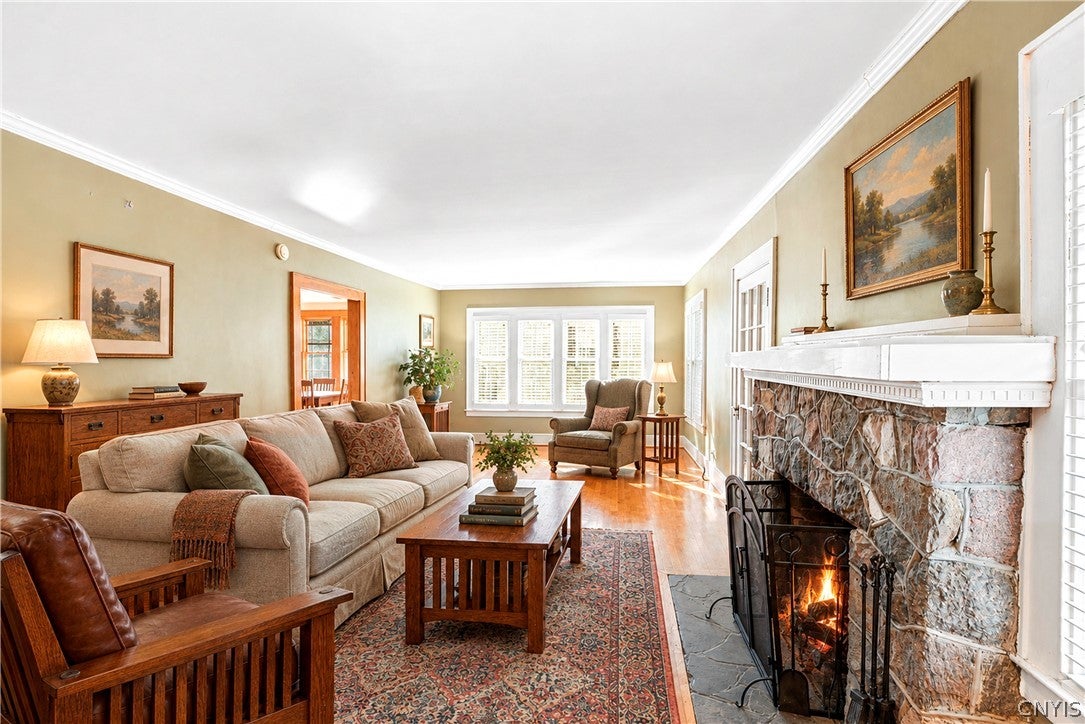
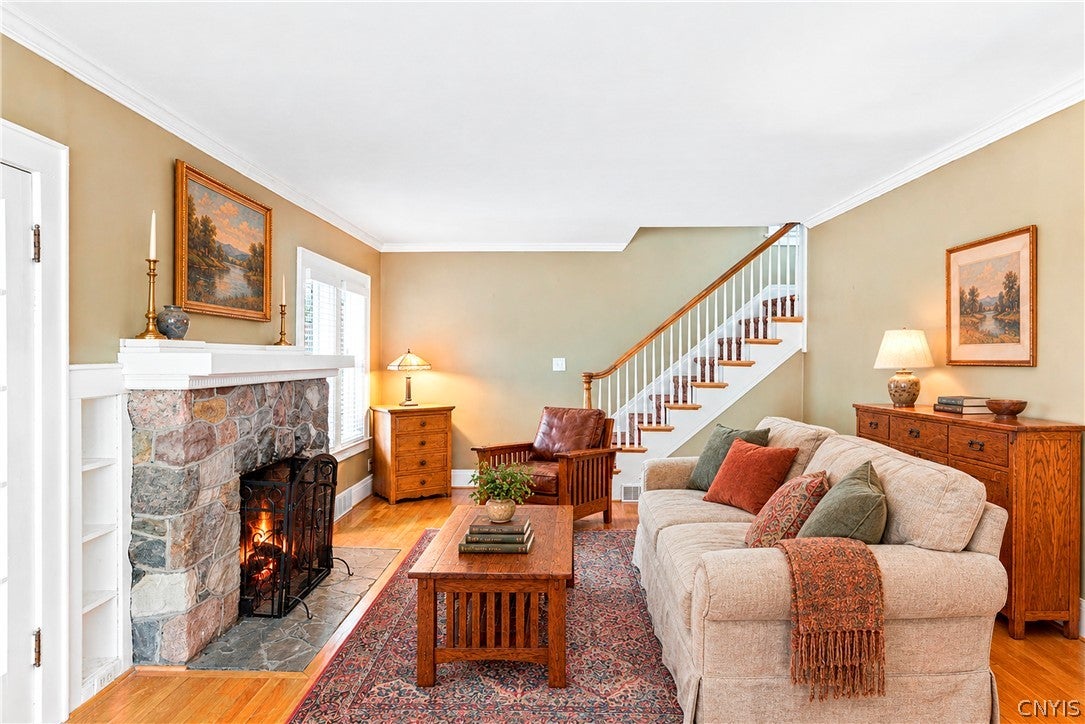
Enter an interest rate to see your estimated monthly payment.SHOWINGS BEGIN 11/5. OPEN HOUSE SUNDAY 11/8 FROM 1PM-3PM. THE PROPERTY WILL REMAIN AVAILABLE ON THE MARKET FOR AN INITIAL 7-DAY PERIOD TO ALLOW INTERESTED BUYERS AN OPPORTUNITY TO TOUR THE HOME. THE SELLER WILL REVIEW ALL OFFERS ON 11/12 AT 3PM. Across from Hoopes Park, a storybook Cape Cod with Tudor details still has the fieldstone, hand-built woodwork, and arched doorways that defined its era. Out front are the park’s walking paths, fountain pond, gazebo, and clubhouse. Inside is the kind of craftsmanship that’s rarely built anymore. The details start at the door. The stone entry has a mosaic tile floor and arched oak trim that echoes the shape of the door. In the living room, hardwood floors, plantation shutters, and a stone fireplace with a white mantel make it the room you’ll spend winter evenings in. Natural wood casings lead into the dining room. The kitchen has cherry cabinets, black granite counters, stainless appliances, an island with seating, and a vaulted ceiling with an exposed beam. Off the kitchen, a mudroom with a built-in bench, hooks, and cubbies keeps coats and boots out of sight. Upstairs, an original built-in linen cabinet still stands at the end of the hall. The attic’s skylit bonus room works as an office, studio, game room, or quiet retreat. The partially finished basement has a full bath, with room for a recreation room and a workshop. Out back, a composite deck looks over the fenced yard, and a paver path leads to the detached two-car garage with its own covered sitting nook. Then there’s the park. Mornings start with a loop around the pond. Summer Tuesdays bring free concerts across the street. Fall turns the whole view gold. When you do want to go out, the restaurants and shops of historic downtown Auburn are only minutes away, with Wegmans just as close. A house with this much character, on a park this beautiful, doesn’t come along often.
| 7 hours ago | Listing first seen on site | |
| 7 hours ago | Listing updated with changes from the MLS |

The data relating to real estate on this website comes in part from the Internet Data Exchange (IDX) Program of NYSAMLS’s. Real estate listings held by firms other than are marked with the IDX logo and detailed information about them includes the Listing Broker’s Firm Name.
All information deemed reliable but not guaranteed and should be independently verified. All properties are subject to prior sale, change, or withdrawal. Neither the listing broker(s) nor shall be responsible for any typographical errors, misinformation, misprints, and shall be held totally harmless. © Last checked: 2026-11-05 05:59 PM UTC CNYIS, UNYREIS, WNYREIS. All rights reserved.