1016 State Route 26, West Leyden, NY, 13489

Save
Ask
Tour
Hide
Share
$150,000
New Listing

1016 State Route 26
West Leyden, NY 13489

For Sale|Single Family Residence|Active
3
Beds
1
Total Bath
1
Full Bath
2,044
SqFt
$73
/SqFt
1890
Built
County:
Lewis
Listing courtesy of Lynn Szewczyk of Gentry Realty listitwithlynns@gmail.com
Call Now: 716-676-6123
Is this the listing for you? We can help make it yours.
716-676-6123
1016 State Route 261016 State Route 261016 State Route 261016 State Route 26
Save
Ask
Tour
Hide
Share

Mortgage Calculator

Monthly Payment (Est.)

Enter an interest rate to see your estimated monthly payment.
Calculator powered by Showcase IDX, a Constellation1 Company. Copyright ©2026 Information is deemed reliable but not guaranteed.

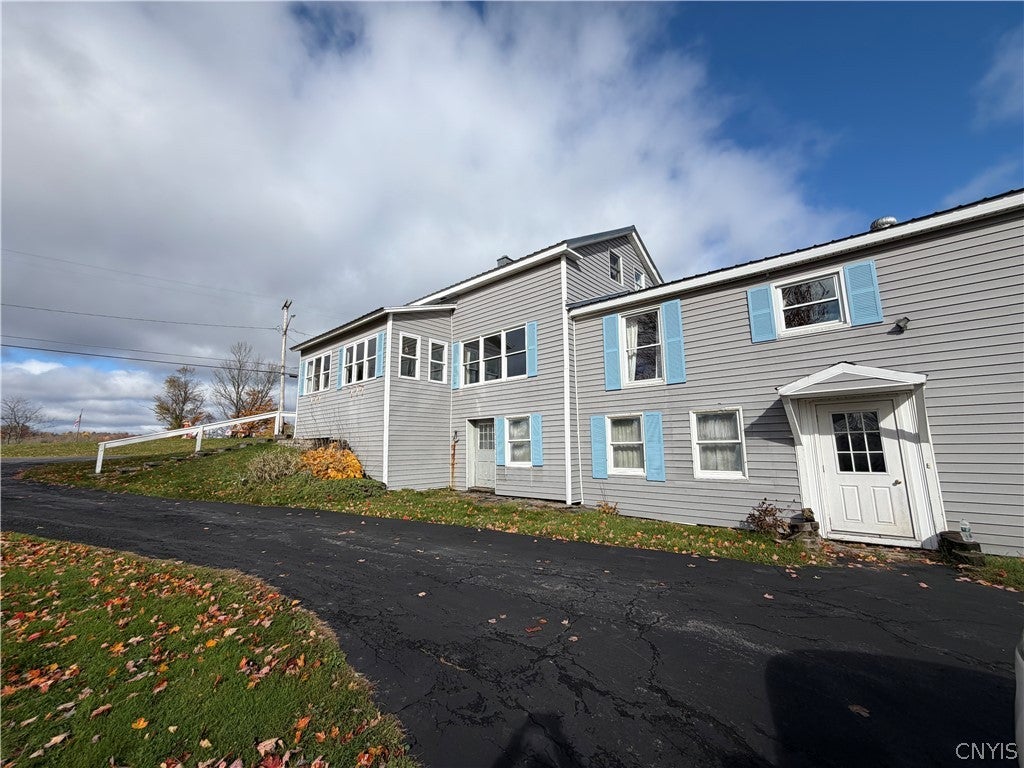
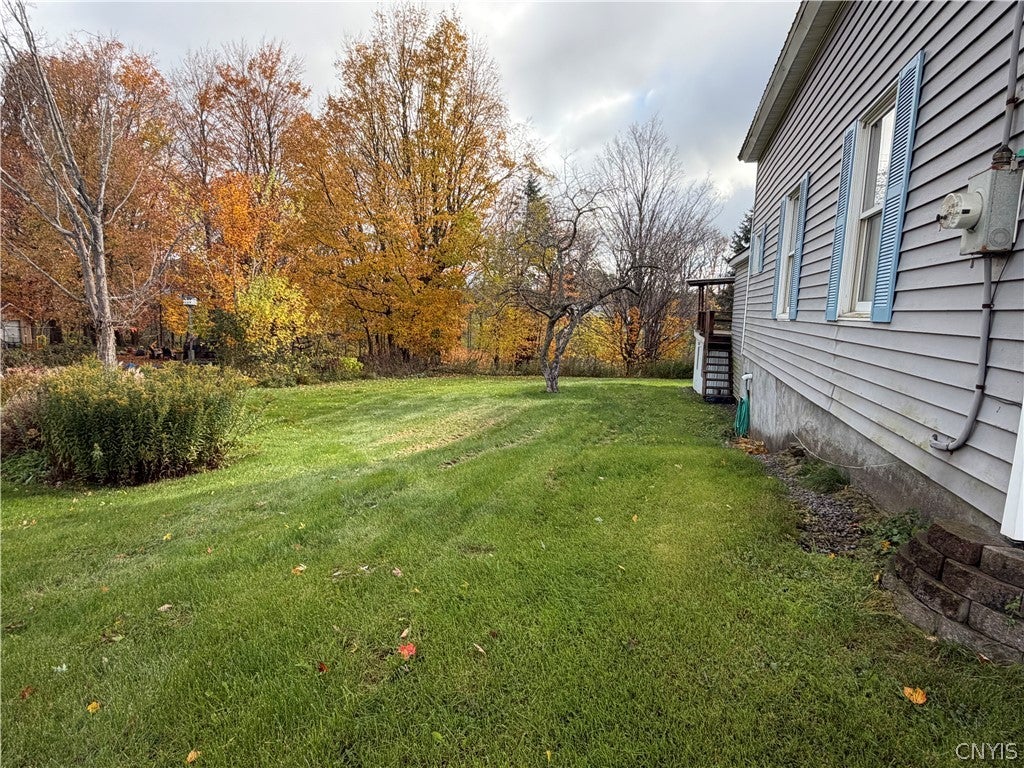
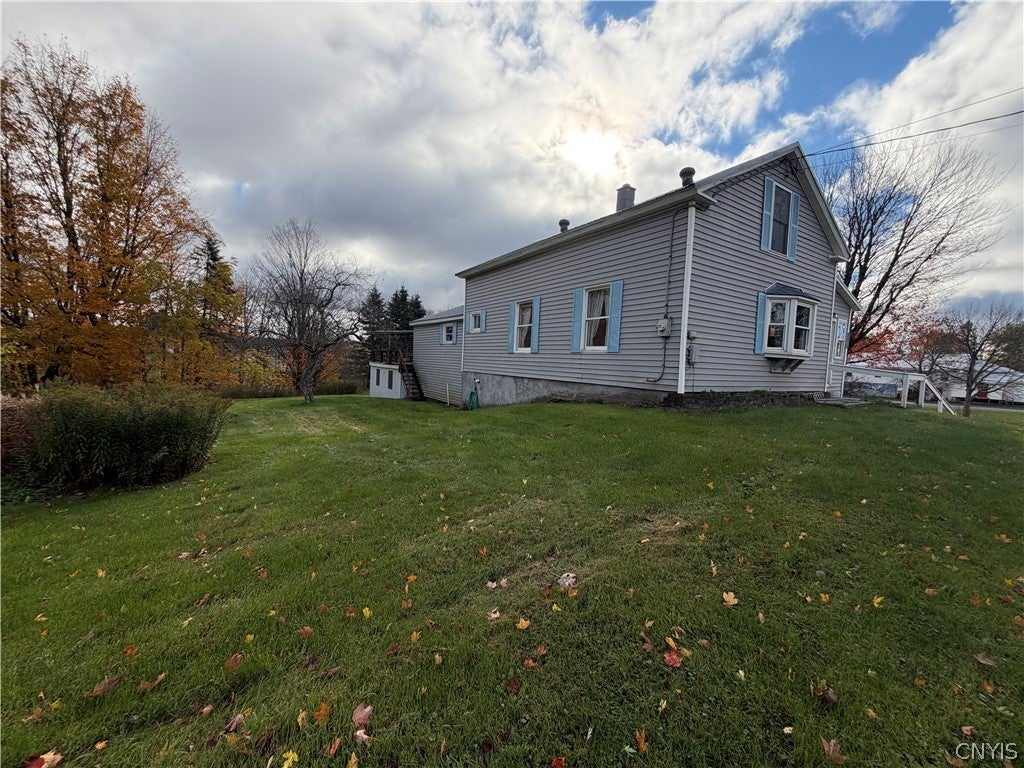
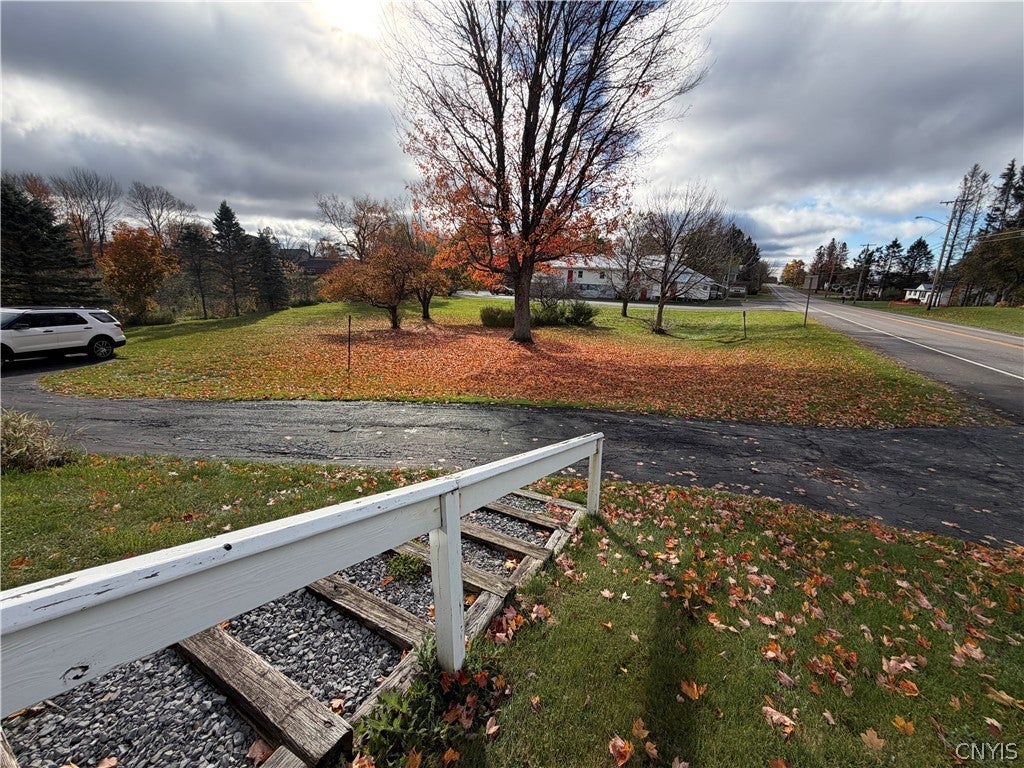
Discover the possibilities with this large two-story home in West Leyden! Ideally located right on the snowmobile trail, this property offers the perfect opportunity for a real estate investment, recreational getaway, or a place to call home. Featuring 3 bedrooms and 1 bathroom, this home offers a great starting point with plenty of space and potential. Looking to add additional bedrooms, create more living space, or customize the layout to fit your needs? There’s room to explore the possibilities and make this property your own! Located right next door to the Milk Plant Tavern, you’ll be close to local fun and outdoor adventure. With direct access to snowmobiling and the beauty of the North Country, this property could make an ideal basecamp for year-round recreation or a relaxing weekend escape. Whether you're an investor looking for your next investment, an outdoor enthusiast searching for a recreational getaway, or someone looking for a new place to call home, this Property has plenty of potential!

Save
Ask
Tour
Hide
Share
Listing Snapshot
Price 
$150,000
Days On Site 
0 Days
Bedrooms 
3
Inside Area (SqFt) 
2,044 sqft
Total Baths 
1
Full Baths 
1
Partial Baths 
N/A
Lot Size 
1.3 Acres
Year Built 
1890
MLS® Number 
S1722965
Status 
Active
Property Tax 
$2,681
HOA/Condo/Coop Fees 
N/A
Sq Ft Source 
N/A
Friends & Family
Recent Activity
11 hours agoListing first seen on site
11 hours agoListing updated with changes from the MLS®
General Features
Acres 
1.3
Attached Garage 
Yes
Cross Street 
osceola
Foundation 
Stone
Garage 
Yes
Garage Spaces 
1
Levels 
Two
Number Of Stories 
2
Parking 
AttachedGarage
Property Sub Type 
Single Family Residence
Sewer 
Septic Tank
Special Circumstances 
Standard
SqFt Total 
2044
Style 
Two Story
Water Source 
PrivateWell
Interior Features
Appliances 
Electric OvenElectric RangeElectric Water HeaterRefrigeratorTrash Compactor
Basement 
Full
Flooring 
CarpetLaminateVaries
Heating 
OilForced Air
Interior 
Eat-in Kitchen
Laundry Features 
Main Level
Main Level Bedrooms 
1
Save
Ask
Tour
Hide
Share
Exterior Features
Construction Details 
Vinyl Siding
Lot Features 
AgriculturalRectangular Lot
Community Features
MLS Area 
Lewis-233200
School District 
Adirondack
Township 
Not Applicable
Financing Terms Available 
CashConventional
Schools
School District
Adirondack
Elementary School
Unknown
Middle School
Unknown
High School
Unknown
Listing courtesy of Lynn Szewczyk of Gentry Realty listitwithlynns@gmail.com


The data relating to real estate on this website comes in part from the Internet Data Exchange (IDX) Program of NYSAMLS’s. Real estate listings held by firms other than are marked with the IDX logo and detailed information about them includes the Listing Broker’s Firm Name.

All information deemed reliable but not guaranteed and should be independently verified. All properties are subject to prior sale, change, or withdrawal. Neither the listing broker(s) nor shall be responsible for any typographical errors, misinformation, misprints, and shall be held totally harmless. © Last checked: 2026-10-17 10:43 PM UTC CNYIS, UNYREIS, WNYREIS. All rights reserved.

Neighborhood & Commute
Source: Walkscore
Disclosure: Community information and market data powered by Constellation Data Labs. Information is deemed reliable but not guaranteed.
Save
Ask
Tour
Hide
Share
Scroll to Top