8929 State Route 12e, Chaumont, NY, 13622

Save
Ask
Tour
Hide
Share
$344,900
1 Day On Site

8929 State Route 12e
Chaumont, NY 13622

For Sale|Single Family Residence|Active
4
Beds
3
Total Baths
3
Full Baths
2,142
SqFt
$161
/SqFt
1860
Built
County:
Jefferson
Listing courtesy of Amanda J Miller of Lake Ontario Realty, LLC (315) 649-3434
Call Now: 716-676-6123
Is this the listing for you? We can help make it yours.
716-676-6123
8929 State Route 12e8929 State Route 12e8929 State Route 12e8929 State Route 12e
Save
Ask
Tour
Hide
Share

Mortgage Calculator

Monthly Payment (Est.)

Enter an interest rate to see your estimated monthly payment.
Calculator powered by Showcase IDX, a Constellation1 Company. Copyright ©2026 Information is deemed reliable but not guaranteed.

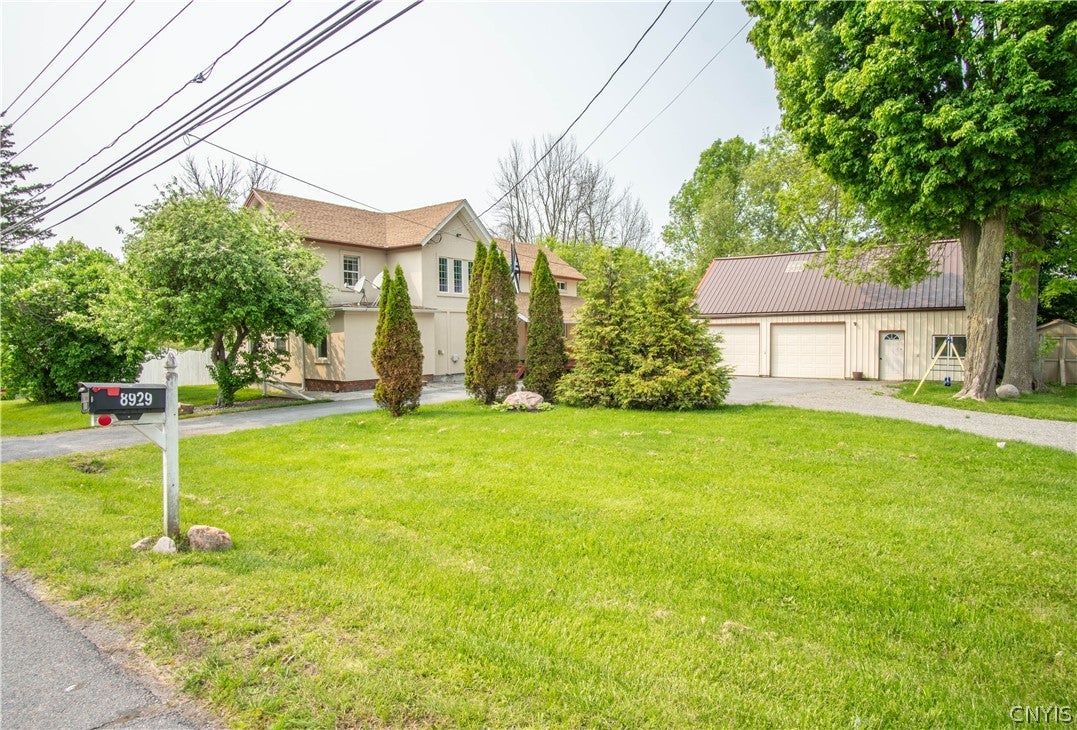
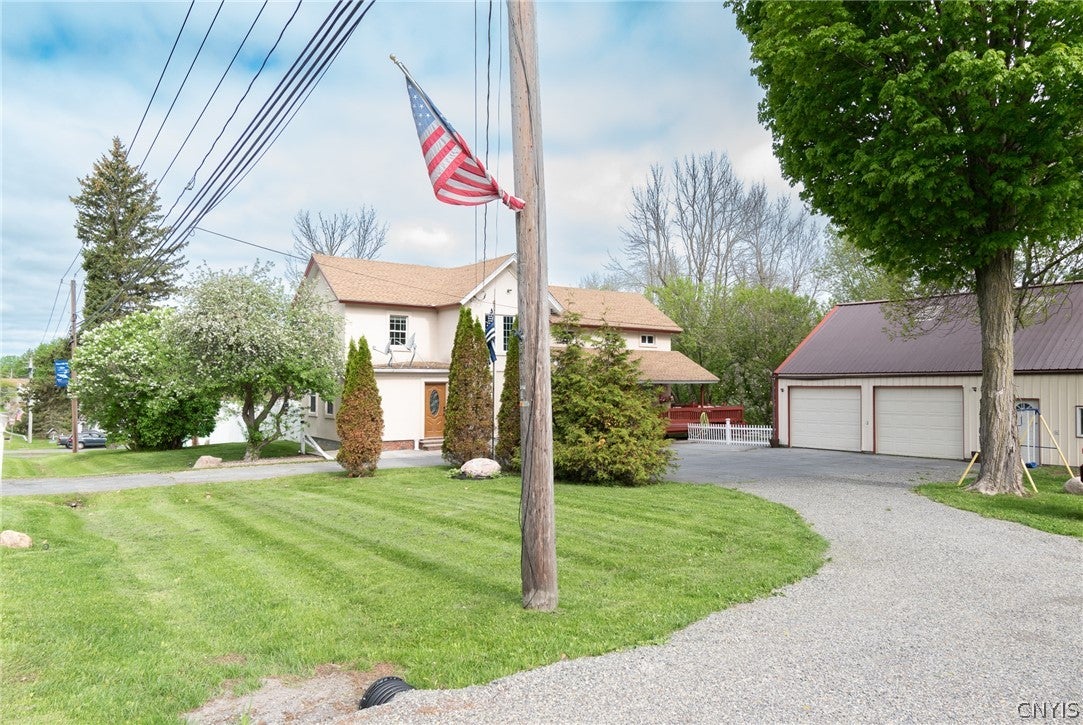
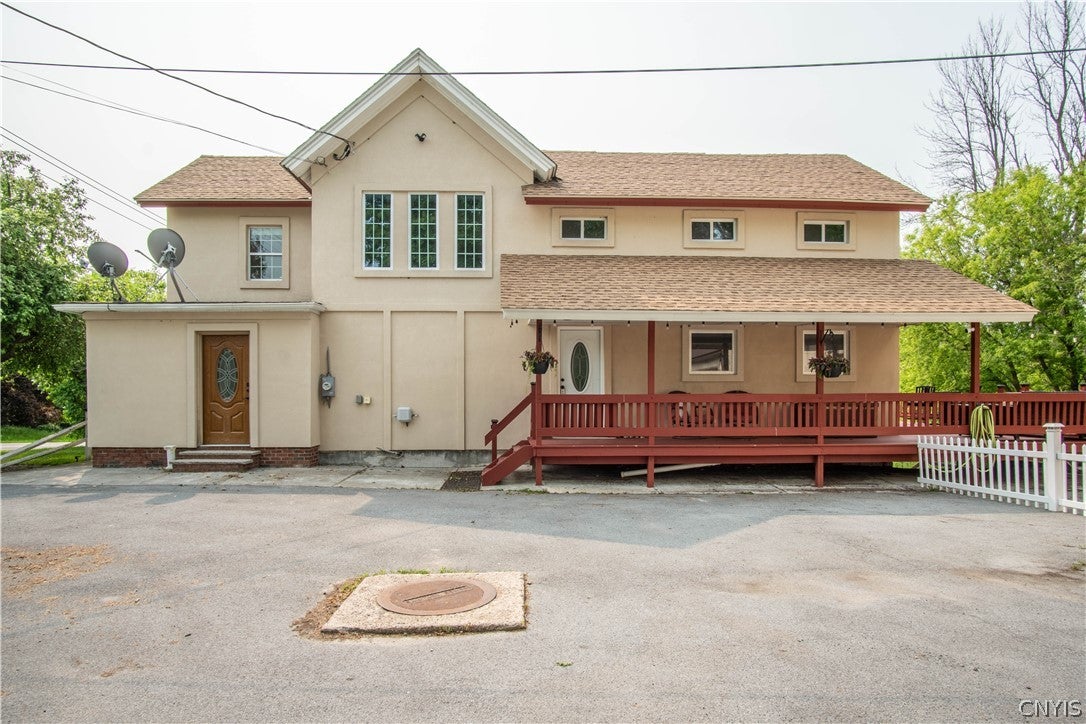
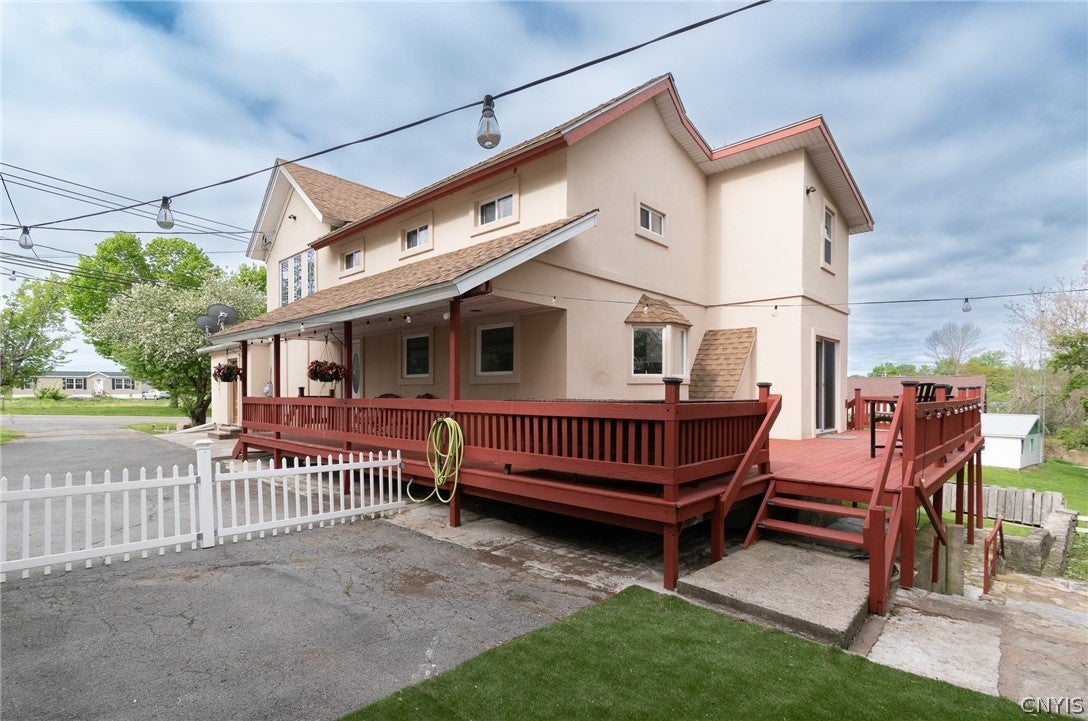
Welcome to your dream home in the heart of Three Mile Bay! This spacious 4-bedroom, 3-bathroom home offers 2,142 sq ft of beautifully maintained living space, perfect for anyone needing lots of space to enjoy the serene lifestyle of upstate New York. Step inside to discover an inviting layout that blends comfort with functionality. 3 bedrooms upstairs and 1 on the main floor. Natural light fills the generous living areas, and the well-appointed kitchen is ready for your next culinary adventure. Outside, the landscaped yard is truly a showstopper—an ideal spot for entertaining, gardening, or simply relaxing in your private oasis. The two-stall garage isn’t just for cars—it includes an upstairs area with abundant storage and a bonus room currently set up as a home gym. Located just minutes from the water, this home combines the tranquility of small-town living with proximity to outdoor recreation, making it a perfect year-round residence or seasonal getaway. Don’t miss this unique opportunity—schedule your private tour today!

Save
Ask
Tour
Hide
Share
Listing Snapshot
Price 
$344,900
Days On Site 
1 Day
Bedrooms 
4
Inside Area (SqFt) 
2,142 sqft
Total Baths 
3
Full Baths 
3
Partial Baths 
N/A
Lot Size 
0.4656 Acres
Year Built 
1860
MLS® Number 
S1722831
Status 
Active
Property Tax 
$3,039
HOA/Condo/Coop Fees 
N/A
Sq Ft Source 
Public Records
Friends & Family
Recent Activity
yesterdayListing first seen on site
yesterdayListing updated with changes from the MLS®
General Features
Acres 
0.4656
Cross Street 
Three Mile Pt. Rd
Foundation 
Stone
Garage 
Yes
Garage Spaces 
2
Levels 
Two
Number Of Stories 
2
Parking 
DetachedGarageStorageWorkshop in Garage
Property Sub Type 
Single Family Residence
Sewer 
Septic Tank
Special Circumstances 
Standard
SqFt Total 
2142
Style 
Two Story
Utilities 
Electricity AvailableWater Connected
Water Source 
Public
Interior Features
Appliances 
DryerDishwasherElectric OvenElectric RangeGas Water HeaterRefrigeratorWasher
Basement 
Partial
Cooling 
Ceiling Fan(s)
Flooring 
HardwoodOtherSee RemarksTileVaries
Heating 
PropaneBaseboard
Interior 
Ceiling Fan(s)
Laundry Features 
Main Level
Main Level Bedrooms 
1
Spa 
Yes
Save
Ask
Tour
Hide
Share
Exterior Features
Construction Details 
Stucco
Fencing 
PartialFenced
Lot Features 
Irregular Lot
Patio And Porch 
DeckCoveredPorch
Roof 
Asphalt
Spa 
Yes
Community Features
MLS Area 
Lyme-224489
School District 
Lyme
Township 
Not Applicable
Financing Terms Available 
CashConventionalFHAVA Loan
Schools
School District
Lyme
Elementary School
Unknown
Middle School
Unknown
High School
Unknown
Listing courtesy of Amanda J Miller of Lake Ontario Realty, LLC (315) 649-3434


The data relating to real estate on this website comes in part from the Internet Data Exchange (IDX) Program of NYSAMLS’s. Real estate listings held by firms other than are marked with the IDX logo and detailed information about them includes the Listing Broker’s Firm Name.

All information deemed reliable but not guaranteed and should be independently verified. All properties are subject to prior sale, change, or withdrawal. Neither the listing broker(s) nor shall be responsible for any typographical errors, misinformation, misprints, and shall be held totally harmless. © Last checked: 2026-10-19 01:09 AM UTC CNYIS, UNYREIS, WNYREIS. All rights reserved.

Neighborhood & Commute
Source: Walkscore
Disclosure: Community information and market data powered by Constellation Data Labs. Information is deemed reliable but not guaranteed.
Save
Ask
Tour
Hide
Share
Scroll to Top