
4596 Widgeon PathManlius, NY 13104
Mortgage Calculator
Monthly Payment (Est.)
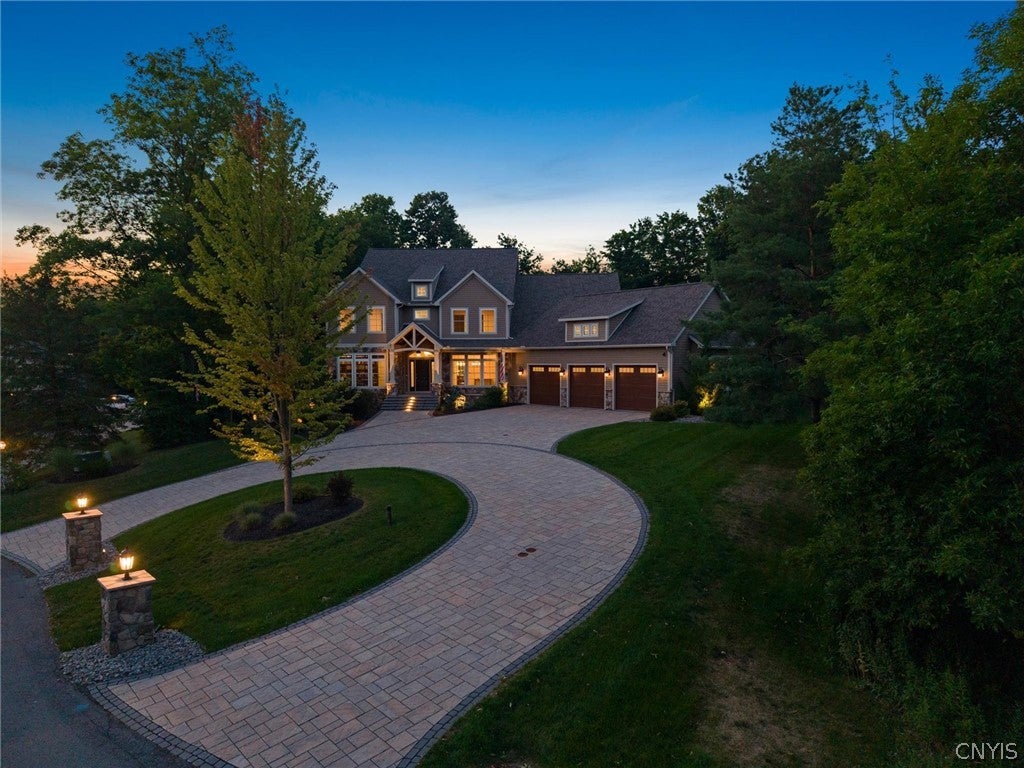
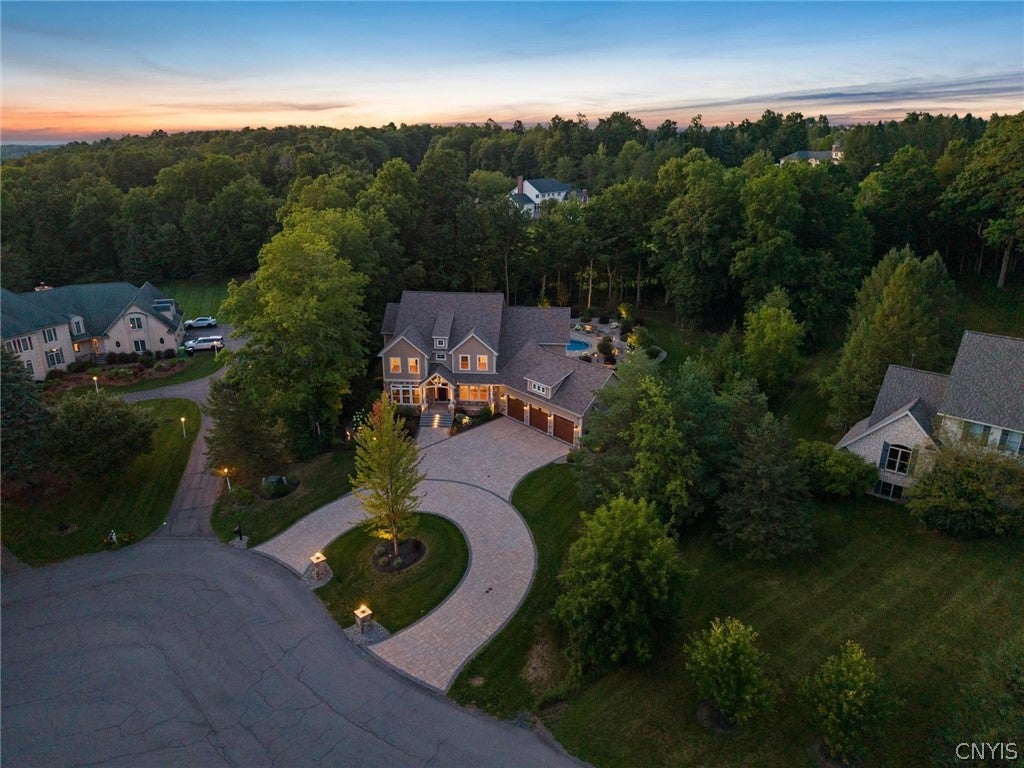
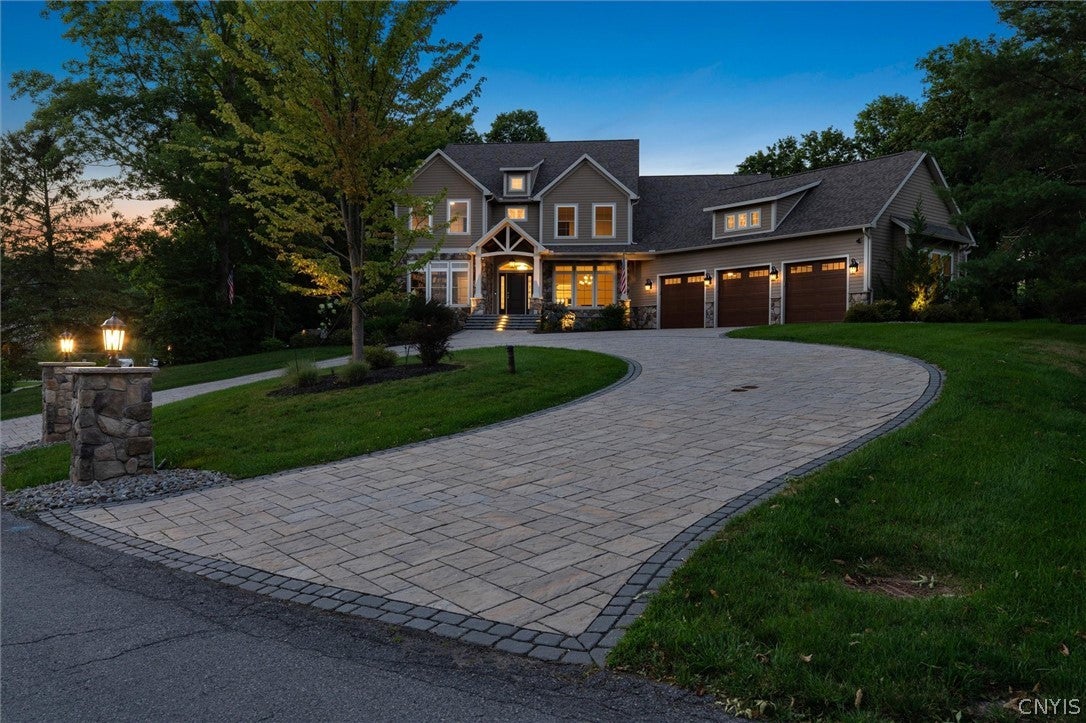
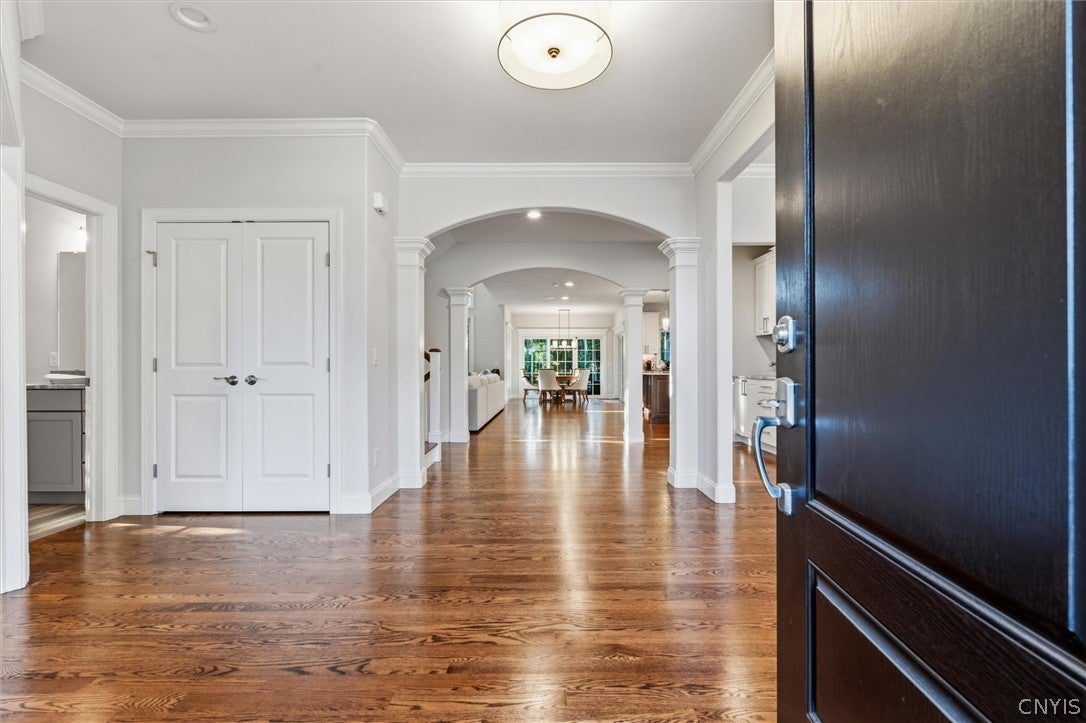
Enter an interest rate to see your estimated monthly payment.Completed in 2023 by Harrington Homes, this custom Mallards Landing residence pairs striking architecture and richly detailed interiors with an exceptional outdoor retreat. Set on more than an acre near the top of a quiet cul-de-sac, the home offers 6 bedrooms, 5½ baths, and nearly 5,800 square feet of finished living space. Thoughtfully coordinated materials, custom woodwork, and carefully selected finishes give the home a distinctive character and a sense of continuity throughout. A full paver horseshoe driveway curves around a mature maple tree, creating a memorable arrival framed by extensive landscaping and architectural lighting. Expansive backyard terraces connect a heated pool, 7-person Hot Spring Grandee spa, and covered outdoor living and dining areas anchored by a gas fireplace. A separate gas firepit, black aluminum fencing, evergreen screening, and irrigation complete the grounds. Inside, character-grade red oak floors lend warmth to a dramatic great room with soaring ceilings, walls of windows, and a stone-surround gas fireplace. The kitchen pairs Wolf appliances and Sub-Zero refrigeration with Avalon White granite countertops and full-height backsplashes. A generous island, breakfast area, concealed walk-in pantry, butler’s bar with beverage refrigeration, and formal dining room make entertaining effortless. A spacious first-floor guest suite with a private bath accommodates extended stays or multigenerational living. A study with floor-to-ceiling custom cherry built-ins, large laundry room with Caesarstone countertops, and mudroom balance beauty with everyday function. Upstairs, an open loft connects four bedrooms, each with a walk-in closet. The expansive primary suite includes a dressing closet and bath with heated tile floors and an oversized steam shower with dual Steamist generators. The approximately 1,300-square-foot finished lower level adds a recreation area, sixth bedroom, full bath, and fitness room with specialized flooring. Nearly new and entirely turnkey, 4596 Widgeon Path brings architecture, interiors, landscape, and location together in one cohesive property, ready to enjoy.
| a week ago | Listing first seen on site | |
| a week ago | Listing updated with changes from the MLS |

The data relating to real estate on this website comes in part from the Internet Data Exchange (IDX) Program of NYSAMLS’s. Real estate listings held by firms other than are marked with the IDX logo and detailed information about them includes the Listing Broker’s Firm Name.
All information deemed reliable but not guaranteed and should be independently verified. All properties are subject to prior sale, change, or withdrawal. Neither the listing broker(s) nor shall be responsible for any typographical errors, misinformation, misprints, and shall be held totally harmless. © Last checked: 2026-10-26 03:53 PM UTC CNYIS, UNYREIS, WNYREIS. All rights reserved.
Did you know? You can invite friends and family to your search. They can join your search, rate and discuss listings with you.