105 Glenwood Drive S, Liverpool, NY, 13090

Save
Ask
Tour
Hide
Share
$204,900
New Listing

105 Glenwood Drive S
Liverpool, NY 13090

For Sale|Single Family Residence|Active
3
Beds
2
Total Baths
1
Full Bath
1
Partial Bath
1,418
SqFt
$144
/SqFt
1960
Built
Subdivision:
Woodside Tr Sec A
County:
Onondaga
Listing courtesy of Joanne DiPaulo of Coldwell Banker Prime Prop,Inc (315) 752-0320
Call Now: 716-676-6123
Is this the listing for you? We can help make it yours.
716-676-6123
105 Glenwood Drive S105 Glenwood Drive S105 Glenwood Drive S105 Glenwood Drive S
Save
Ask
Tour
Hide
Share

Mortgage Calculator

Monthly Payment (Est.)

Enter an interest rate to see your estimated monthly payment.
Calculator powered by Showcase IDX, a Constellation1 Company. Copyright ©2026 Information is deemed reliable but not guaranteed.

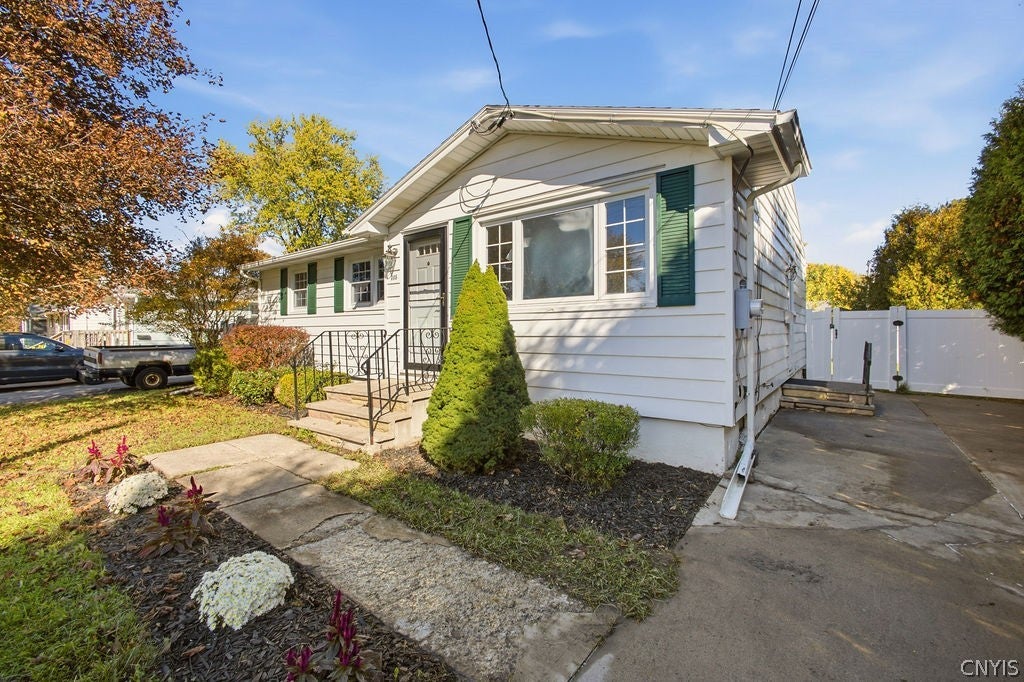
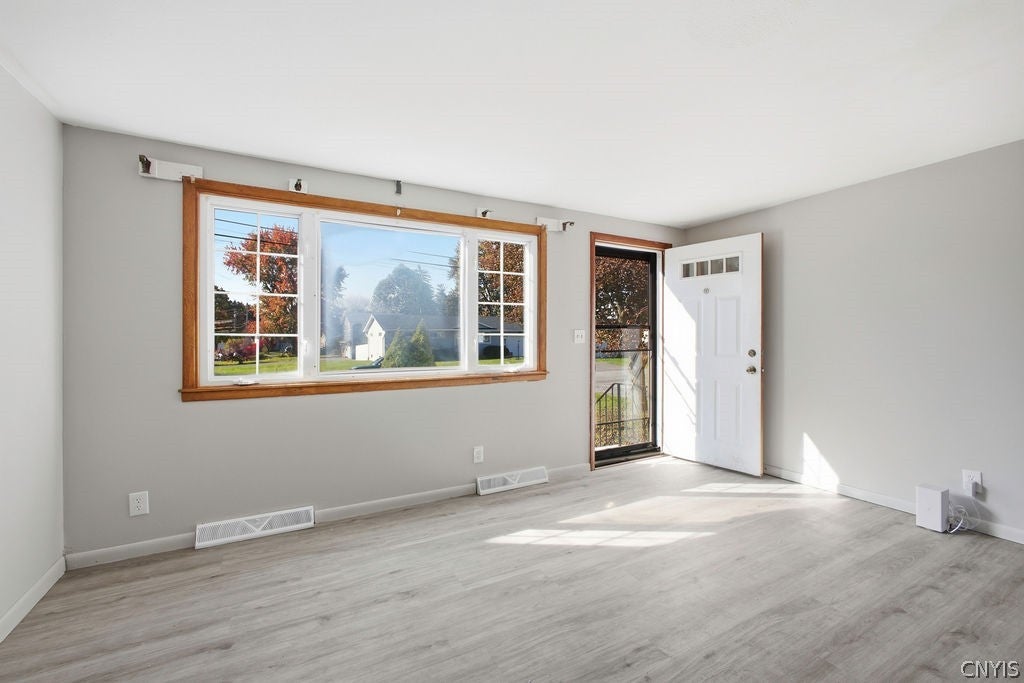
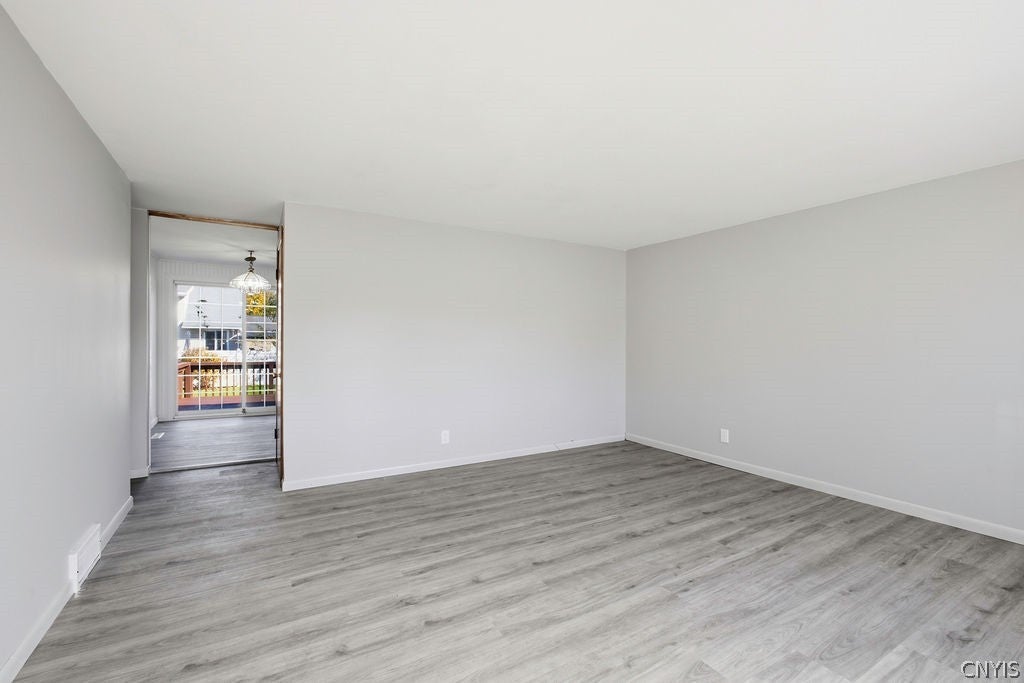
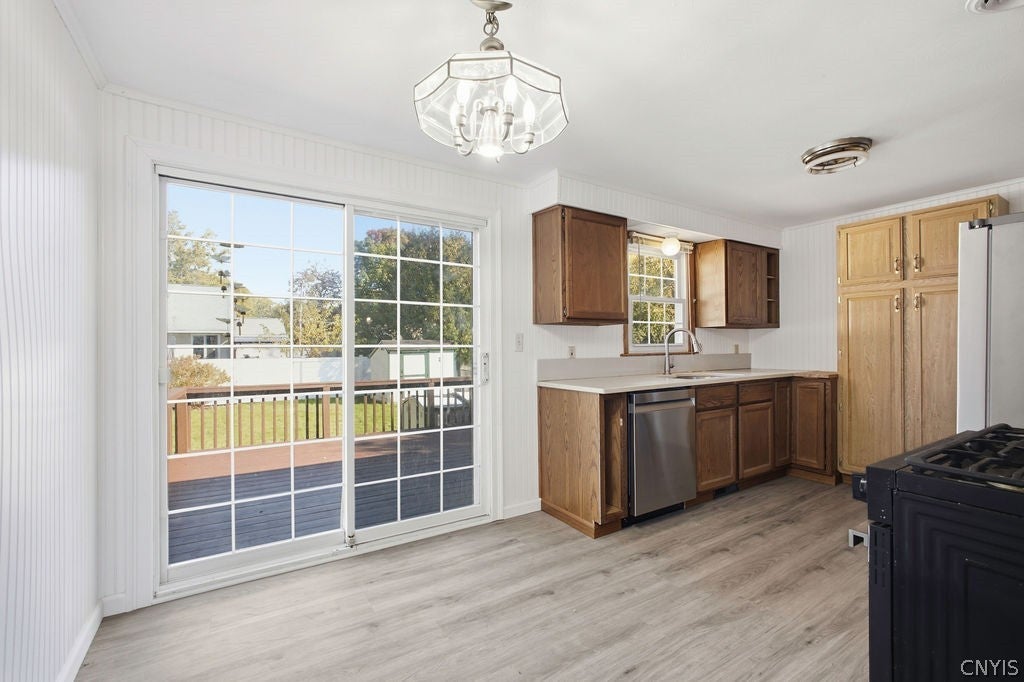
Welcome home to 105 Glenwood Dr. S! This charming ranch-style home offers the ease and convenience of one-floor living at its best. Enjoy brand-new LVP flooring throughout, along with a refreshed interior featuring fresh paint and an updated bathroom. You'll enjoy the kitchen with updated cabinetry, countertops, and new appliances installed in 2025. The partially finished basement provides additional living space and includes a convenient half bath. A new living room window will be installed prior to closing for added peace of mind. Step outside and imagine summer barbecues, relaxing evenings, and gatherings with family and friends in the fully fenced backyard, complete with a spacious deck. With so many updates already taken care of, this home is ready for you to move right in and make it your own! Conveniently located in Liverpool, you'll enjoy easy access to schools, highways, shopping, and everyday amenities. Don't miss your opportunity to make this inviting home your own!

Save
Ask
Tour
Hide
Share
Listing Snapshot
Price 
$204,900
Days On Site 
0 Days
Bedrooms 
3
Inside Area (SqFt) 
1,418 sqft
Total Baths 
2
Full Baths 
1
Partial Baths 
1
Lot Size 
0.1722 Acres
Year Built 
1960
MLS® Number 
S1721505
Status 
Active
Property Tax 
$5,792
HOA/Condo/Coop Fees 
N/A
Sq Ft Source 
N/A
Friends & Family
Recent Activity
7 hours agoListing first seen on site
7 hours agoListing updated with changes from the MLS®
General Features
Acres 
0.1722
Cross Street 
Wetzel Road
Levels 
One
Number Of Stories 
1
Parking 
No GarageDriveway
Property Sub Type 
Single Family Residence
Special Circumstances 
Standard
SqFt Below 
450
SqFt Total 
1418
Style 
Ranch
Utilities 
Sewer ConnectedWater Connected
Water Source 
Public
Interior Features
Appliances 
DryerDishwasherElectric Water HeaterGas OvenGas RangeRefrigeratorWasher
Basement 
Partially Finished
Cooling 
Central Air
Flooring 
HardwoodTileVariesVinyl
Heating 
Natural GasForced Air
Interior 
Eat-in KitchenMaster DownstairsPantry
Laundry Features 
In Basement
Main Level Bedrooms 
3
Save
Ask
Tour
Hide
Share
Exterior Features
Construction Details 
Aluminum Siding
Lot Features 
Near Public TransitRectangular Lot
Road Frontage 
City Street
Windows/Doors 
Sliding Doors
Community Features
MLS Area 
Clay-312489
School District 
Liverpool
Township 
Not Applicable
Financing Terms Available 
CashConventionalFHAVA Loan
Schools
School District
Liverpool
Elementary School
Unknown
Middle School
Unknown
High School
Unknown
Listing courtesy of Joanne DiPaulo of Coldwell Banker Prime Prop,Inc (315) 752-0320


The data relating to real estate on this website comes in part from the Internet Data Exchange (IDX) Program of NYSAMLS’s. Real estate listings held by firms other than are marked with the IDX logo and detailed information about them includes the Listing Broker’s Firm Name.

All information deemed reliable but not guaranteed and should be independently verified. All properties are subject to prior sale, change, or withdrawal. Neither the listing broker(s) nor shall be responsible for any typographical errors, misinformation, misprints, and shall be held totally harmless. © Last checked: 2026-10-17 10:43 PM UTC CNYIS, UNYREIS, WNYREIS. All rights reserved.

Neighborhood & Commute
Source: Walkscore
Disclosure: Community information and market data powered by Constellation Data Labs. Information is deemed reliable but not guaranteed.
Save
Ask
Tour
Hide
Share
Scroll to Top