
4640 Bloomsbury DriveSyracuse, NY 13215
Mortgage Calculator
Monthly Payment (Est.)
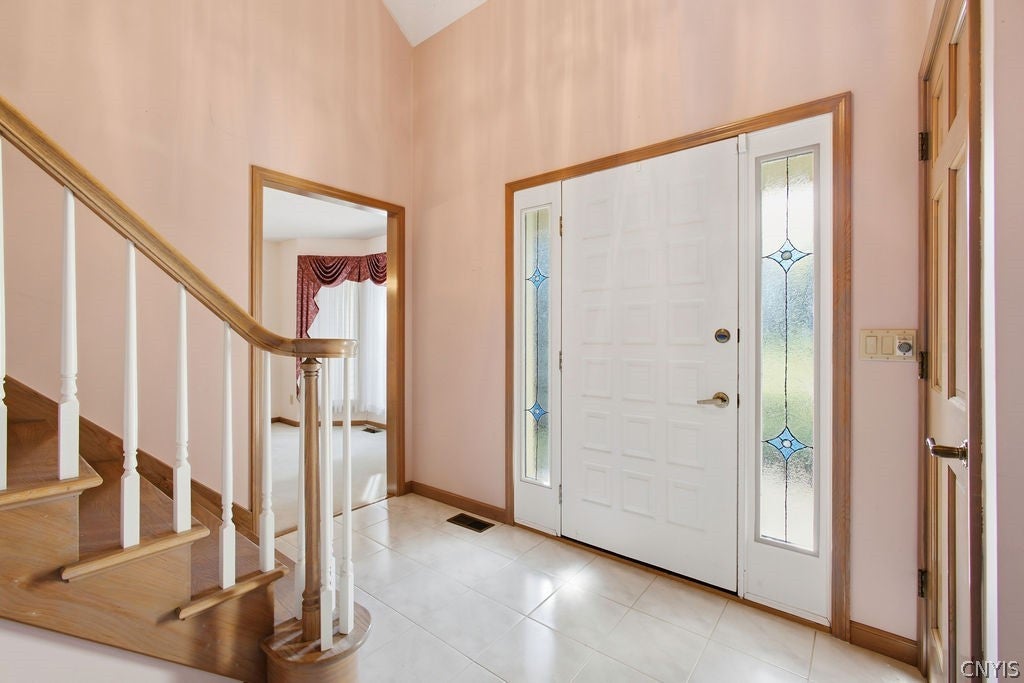
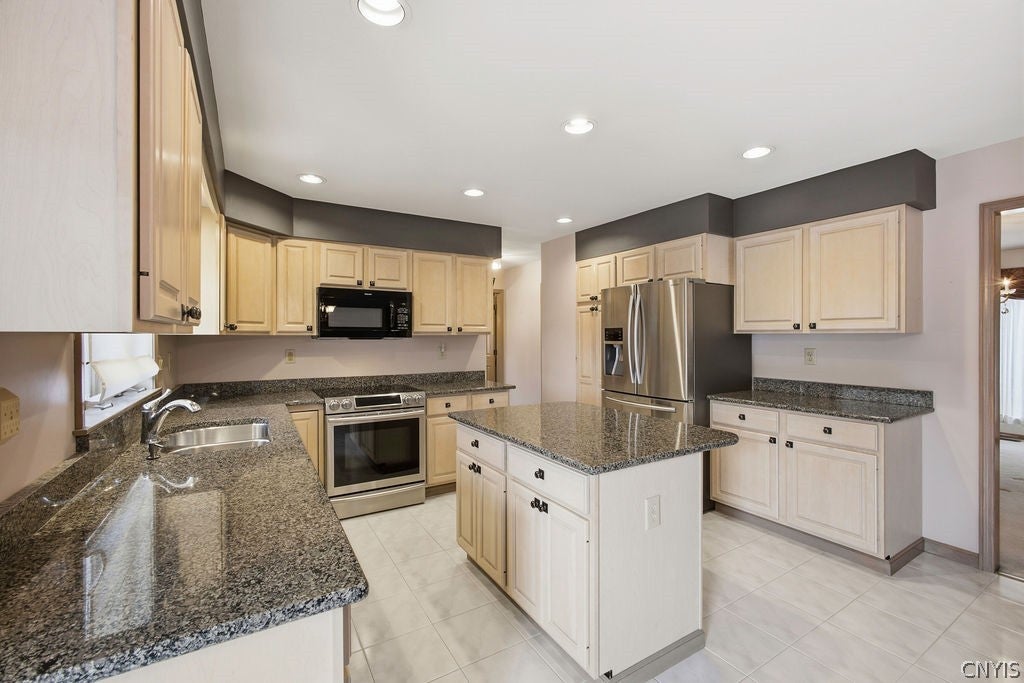
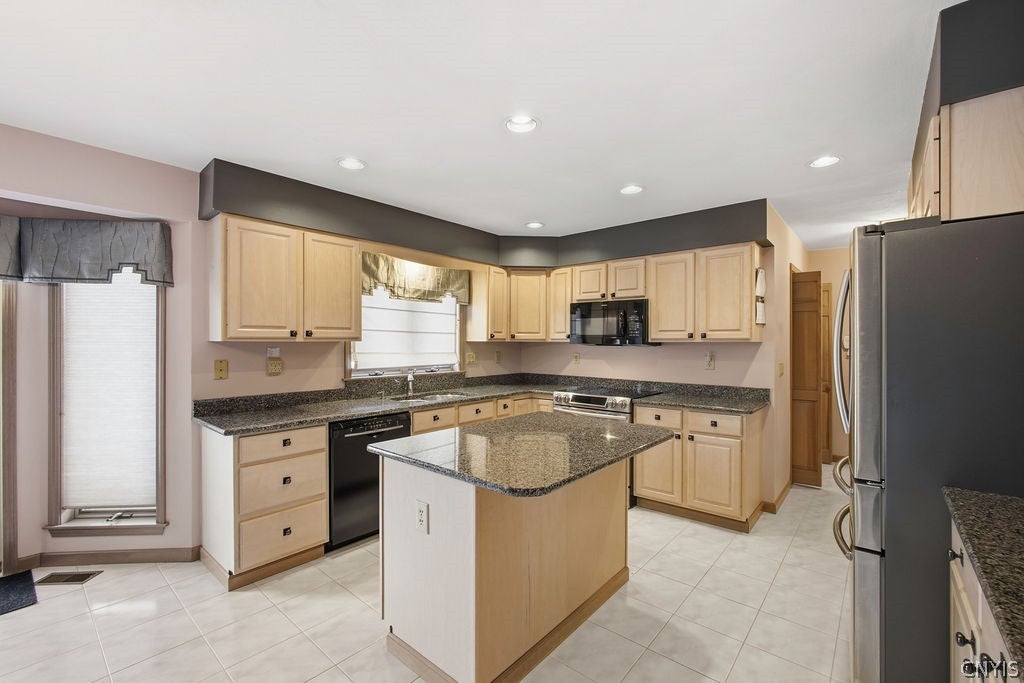
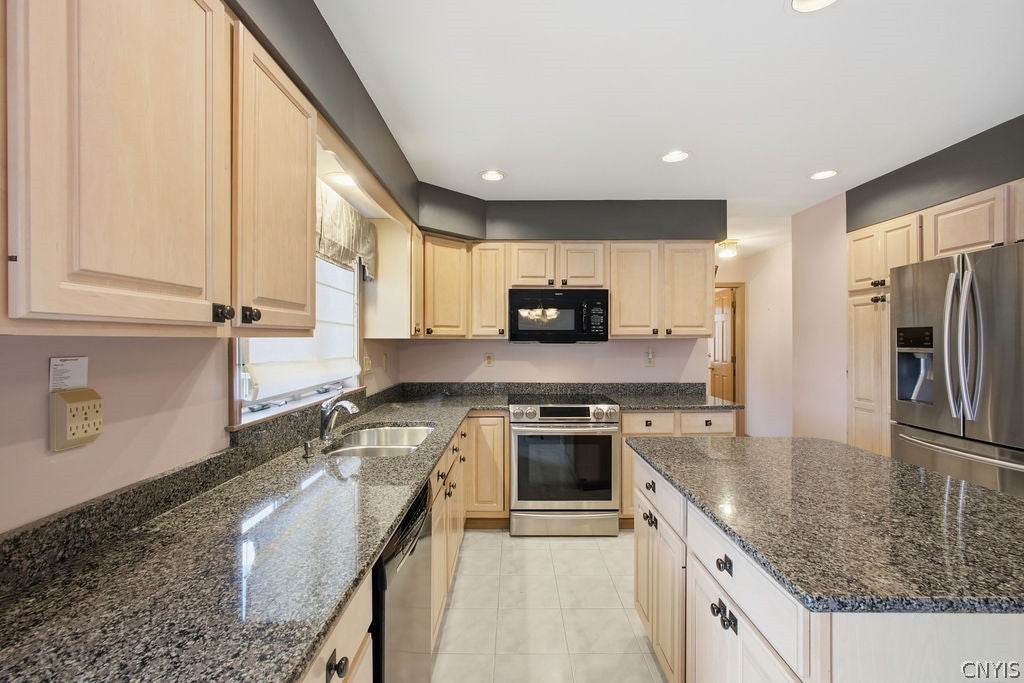
Enter an interest rate to see your estimated monthly payment.Welcome to this stunning custom-built home in the beautiful Brittany Hills neighborhood! Meticulously maintained by its original owners, this thoughtfully designed home offers an exceptional blend of comfort, functionality, and versatile living space, all situated on a private half-acre lot. Brick pavers lead to an inviting foyer featuring an open staircase. The spacious great room is perfect for entertaining and large gatherings, showcasing hardwood floors and a gas fireplace. It flows into a bright living area with cathedral ceilings, offering the perfect space for a second sitting room, home office, or flexible living area. The well-appointed kitchen features granite countertops, a breakfast bar island, and abundant cabinetry. A formal dining room just off the kitchen provides the perfect setting for special occasions and family dinners. Step outside to the large deck overlooking the private backyard, where you can relax and enjoy the peaceful surroundings. The convenient first-floor primary suite offers a full ensuite bathroom with a double vanity and walk-in shower, along with a spacious walk-in closet. You’ll also appreciate the oversized first-floor laundry room, offering plenty of space for additional uses, such as a sewing room, hobby area, or home office. The second floor features two generously sized bedrooms with abundant closet space, including additional attic storage, along with a shared full bathroom. The finished walk-out lower level offers even more possibilities, with approximately 1,000 square feet of additional living space, including a family room, a bedroom, and a full bathroom. Double doors provide convenient walk-out access. An additional unfinished area offers excellent storage options, extra laundry hookups, and a separate set of double doors leading outside. With its flexible layout and separate access points, this space offers excellent potential for an in-law suite or extended living arrangements. Recent updates include the furnace, central A/C & hot water heater. Proudly cared for by its original owners, this exceptional home reflects years of thoughtful design, quality, and attention to detail. This is the place to call HOME!
| 3 hours ago | Listing first seen on site | |
| 7 hours ago | Listing updated with changes from the MLS® |

The data relating to real estate on this website comes in part from the Internet Data Exchange (IDX) Program of NYSAMLS’s. Real estate listings held by firms other than are marked with the IDX logo and detailed information about them includes the Listing Broker’s Firm Name.
All information deemed reliable but not guaranteed and should be independently verified. All properties are subject to prior sale, change, or withdrawal. Neither the listing broker(s) nor shall be responsible for any typographical errors, misinformation, misprints, and shall be held totally harmless. © Last checked: 2026-10-09 10:23 PM UTC CNYIS, UNYREIS, WNYREIS. All rights reserved.