168 Winston Way, DeWitt, NY, 13214

Save
Ask
Tour
Hide
Share
$350,000
New Listing

168 Winston Way
DeWitt, NY 13214

For Sale|Single Family Residence|Active
4
Beds
3
Total Baths
3
Full Baths
1,708
SqFt
$205
/SqFt
1953
Built
County:
Onondaga
Listing courtesy of Mary Anne Cramer of RE/MAX Masters (315) 427-5849
Call Now: 716-676-6123
Is this the listing for you? We can help make it yours.
716-676-6123
168 Winston Way168 Winston Way168 Winston Way168 Winston Way
Save
Ask
Tour
Hide
Share

Mortgage Calculator

Monthly Payment (Est.)

Enter an interest rate to see your estimated monthly payment.
Calculator powered by Showcase IDX, a Constellation1 Company. Copyright ©2026 Information is deemed reliable but not guaranteed.

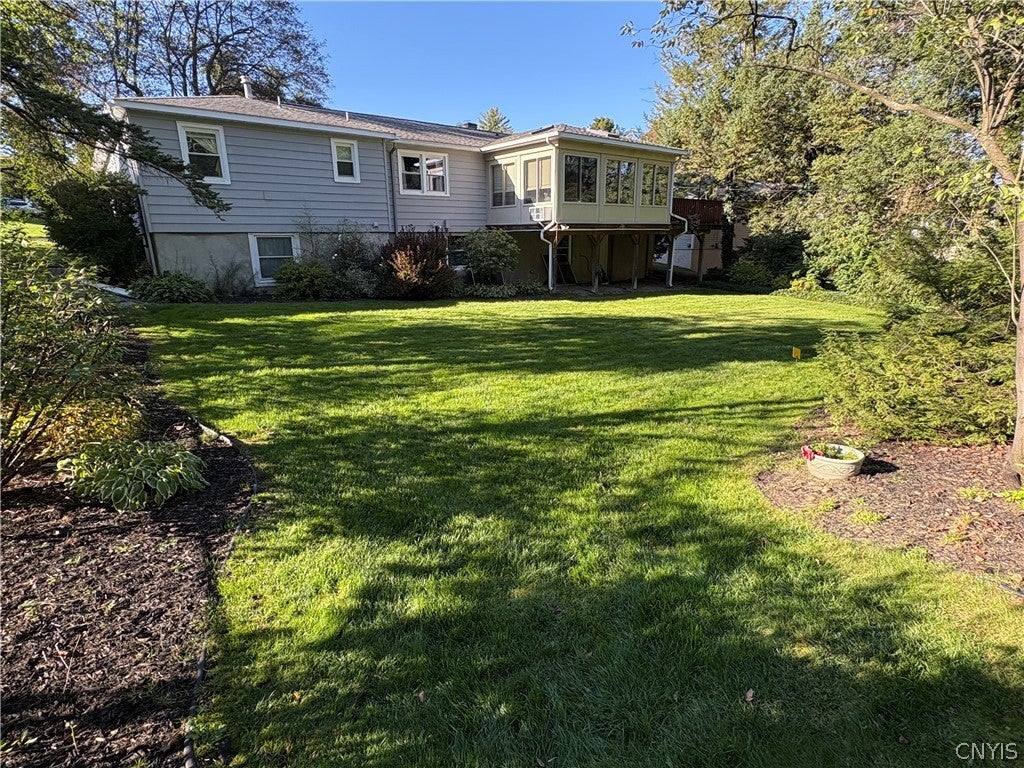
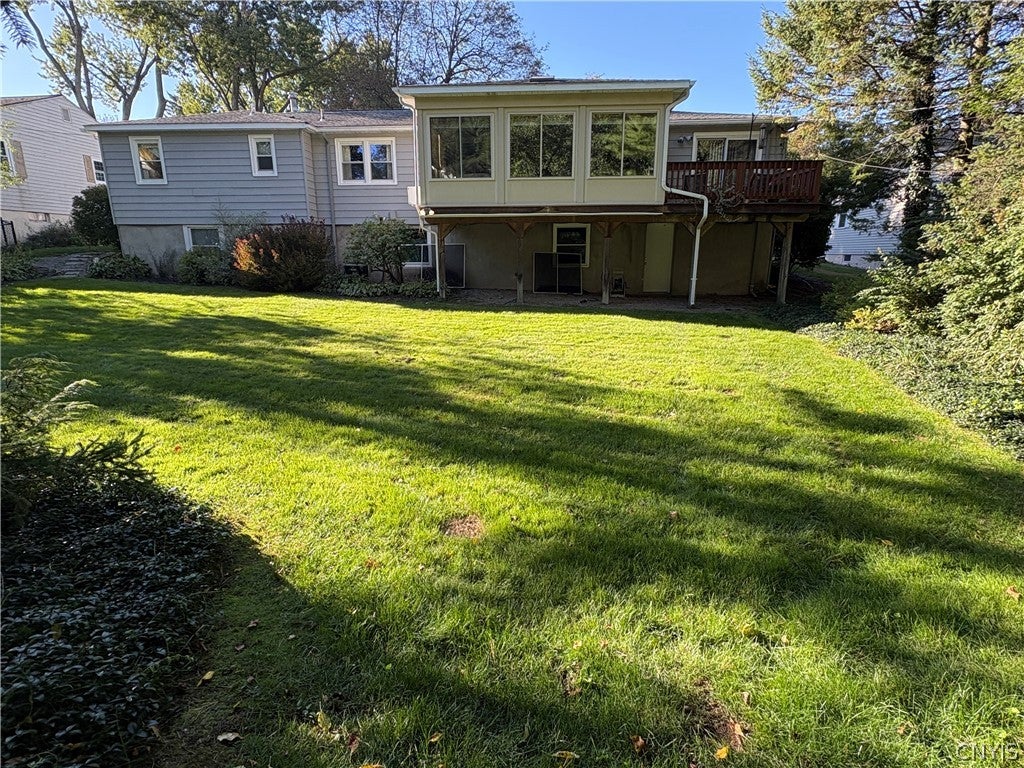
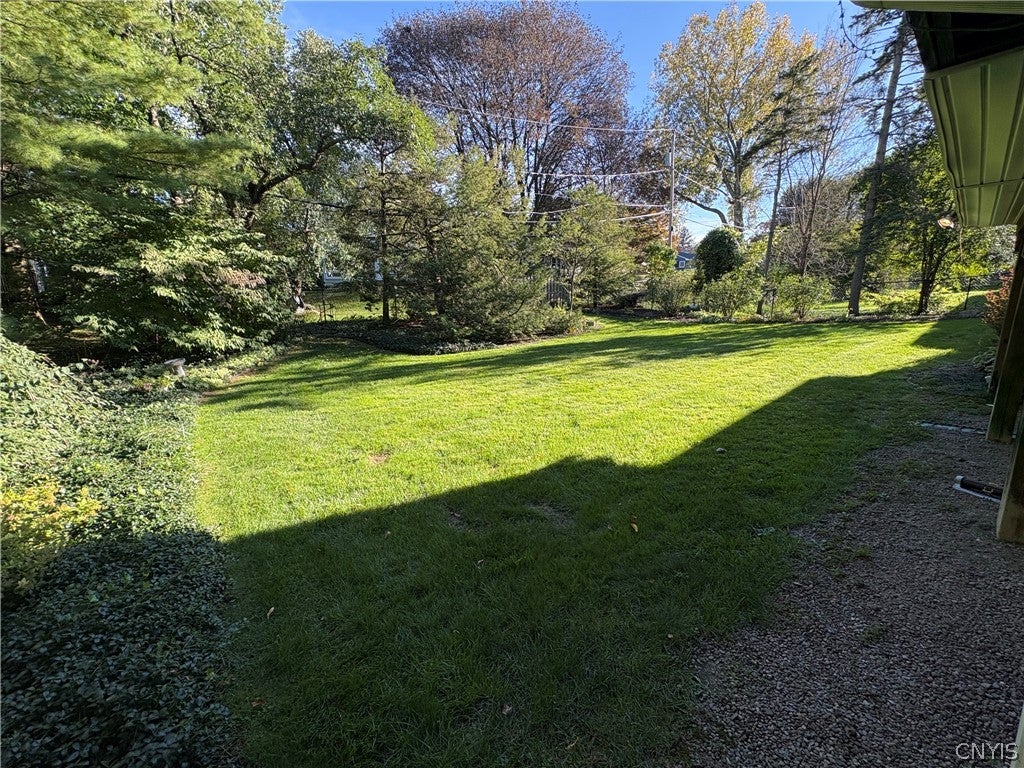
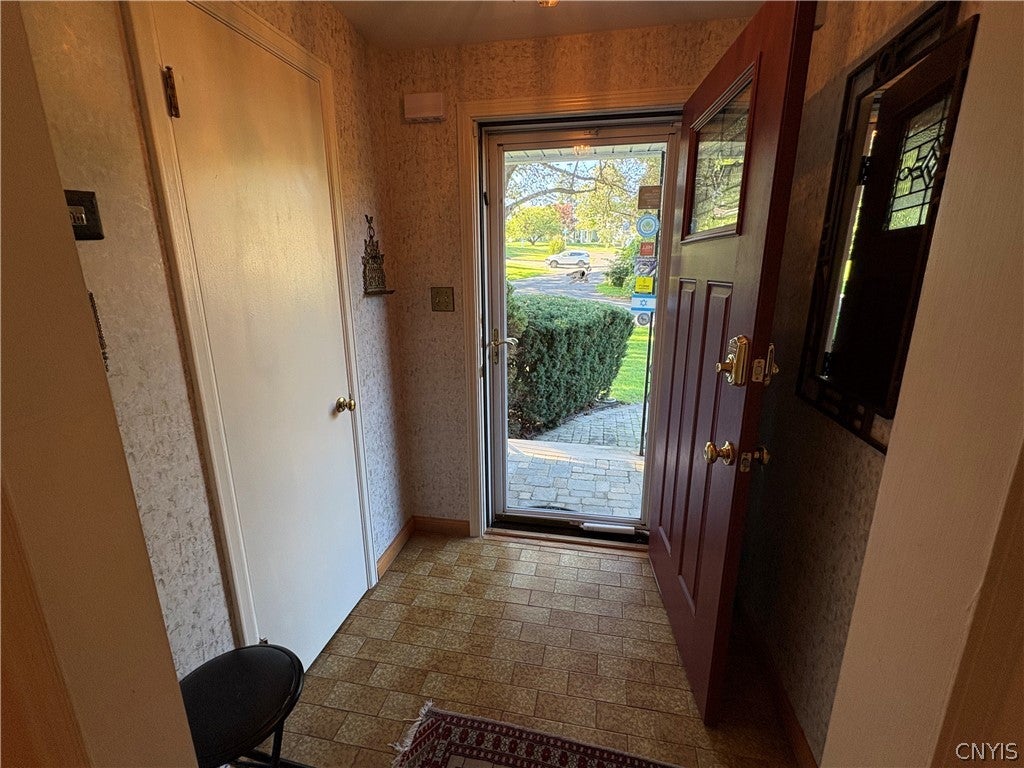
Don't miss this meticulously maintained and move-in ready ranch in Orvilton. A tiled foyer greets your guests and leads to the bright formal living room featuring a fireplace with stately mantel. Next is the formal dining room with slider to the enclosed porch and the spacious kitchen has a built-in desk, loads of cabinetry space and a bright breakfast area leading to the sweet deck. Completing the main level is a bedroom wing offering a full bath shared by two good sized bedrooms and a large primary bedroom with en suite bath. The finished lower-level walkout includes a large laundry room, mini kitchen, large family/rec room complete with fireplace, cedar closet and large storage/workshop. Outside, the backyard is graced by mature landscaping. Located in the JD School district and situated on a quiet street in the highly convenient Orvilton neighborhood, it’s close to Wegmans, major highways, hospitals, several schools, LeMoyne, SU & more. Showing will begin on Monday, 10/5 at 10 am.

Save
Ask
Tour
Hide
Share
Listing Snapshot
Price 
$350,000
Days On Site 
0 Days
Bedrooms 
4
Inside Area (SqFt) 
1,708 sqft
Total Baths 
3
Full Baths 
3
Partial Baths 
N/A
Lot Size 
0.24 Acres
Year Built 
1953
MLS® Number 
S1719731
Status 
Active
Property Tax 
$9,699
HOA/Condo/Coop Fees 
N/A
Sq Ft Source 
Assessor
Friends & Family
Recent Activity
3 hours agoListing first seen on site
7 hours agoListing updated with changes from the MLS®
General Features
Acres 
0.24
Attached Garage 
Yes
Cross Street 
Newfield Rd
Foundation 
Block
Garage 
Yes
Garage Spaces 
2
Levels 
One
Number Of Stories 
1
Parking 
AttachedGarageStorageDrivewayGarage Door Opener
Property Sub Type 
Single Family Residence
Special Circumstances 
Standard
SqFt Total 
1708
Style 
Ranch
Utilities 
Cable AvailableWater Connected
Water Source 
Public
Interior Features
Appliances 
DishwasherElectric OvenElectric RangeGas Water HeaterMicrowaveRefrigeratorWasher
Basement 
FullFinishedWalk-Out AccessSump Pump
Cooling 
Ceiling Fan(s)
Electric 
Circuit Breakers
Fireplace 
Yes
Fireplaces 
2
Flooring 
CarpetHardwoodLaminateTileVaries
Heating 
Natural GasForced Air
Interior 
Eat-in KitchenMaster DownstairsCeiling Fan(s)Entrance FoyerStorage
Laundry Features 
In Basement
Main Level Bedrooms 
3
Window Features 
Skylight(s)Insulated WindowsDrapesWindow Treatments
Save
Ask
Tour
Hide
Share
Exterior Features
Construction Details 
Vinyl Siding
Exterior 
Private Yard
Lot Features 
Near Public TransitRectangular Lot
Patio And Porch 
DeckPorch
Road Frontage 
City Street
Roof 
Shingle
Windows/Doors 
Skylight(s)Insulated WindowsDrapesWindow Treatments
Community Features
MLS Area 
Dewitt-312689
School District 
Jamesville-Dewitt
Township 
Not Applicable
Financing Terms Available 
CashConventionalFHAVA Loan
Schools
School District
Jamesville-Dewitt
Elementary School
Moses Dewitt Elementary
Middle School
Jamesville-Dewitt Middle
High School
Jamesville-Dewitt High
Listing courtesy of Mary Anne Cramer of RE/MAX Masters (315) 427-5849


The data relating to real estate on this website comes in part from the Internet Data Exchange (IDX) Program of NYSAMLS’s. Real estate listings held by firms other than are marked with the IDX logo and detailed information about them includes the Listing Broker’s Firm Name.

All information deemed reliable but not guaranteed and should be independently verified. All properties are subject to prior sale, change, or withdrawal. Neither the listing broker(s) nor shall be responsible for any typographical errors, misinformation, misprints, and shall be held totally harmless. © Last checked: 2026-10-04 10:36 PM UTC CNYIS, UNYREIS, WNYREIS. All rights reserved.

Neighborhood & Commute
Source: Walkscore
Disclosure: Community information and market data powered by Constellation Data Labs. Information is deemed reliable but not guaranteed.
Save
Ask
Tour
Hide
Share
Scroll to Top