
1 Blue Bird LaneUnion Springs, NY 13160
Mortgage Calculator
Monthly Payment (Est.)
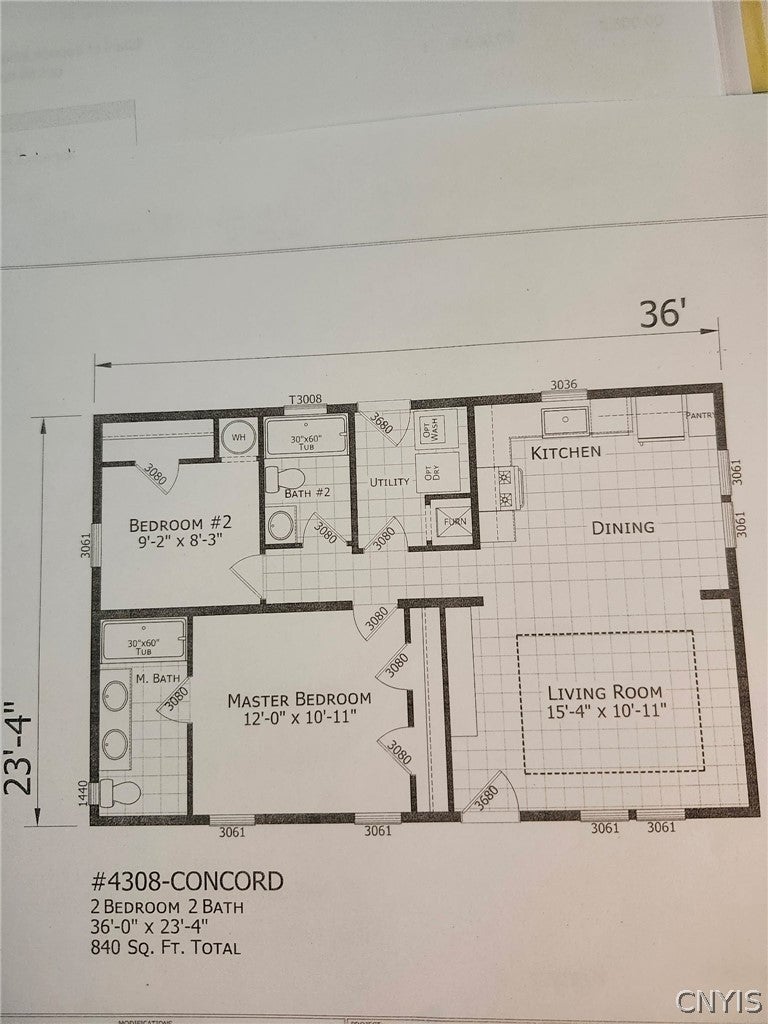
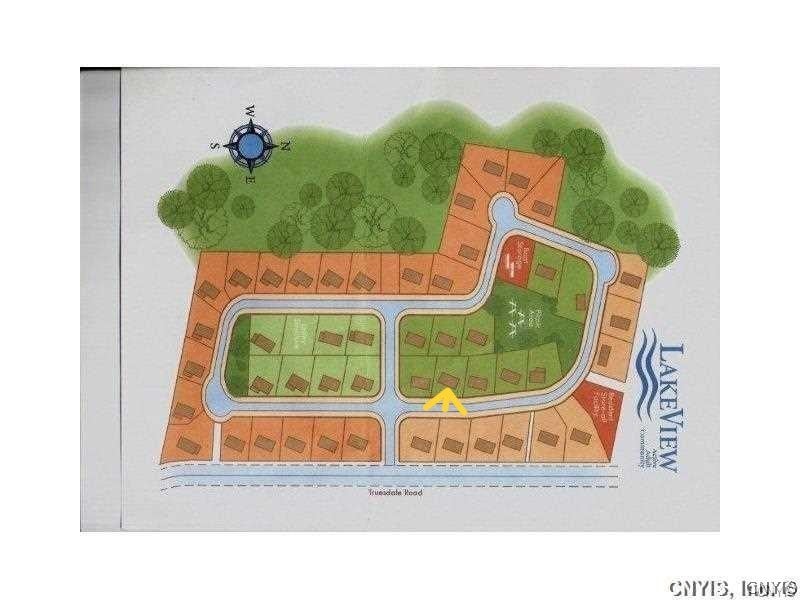
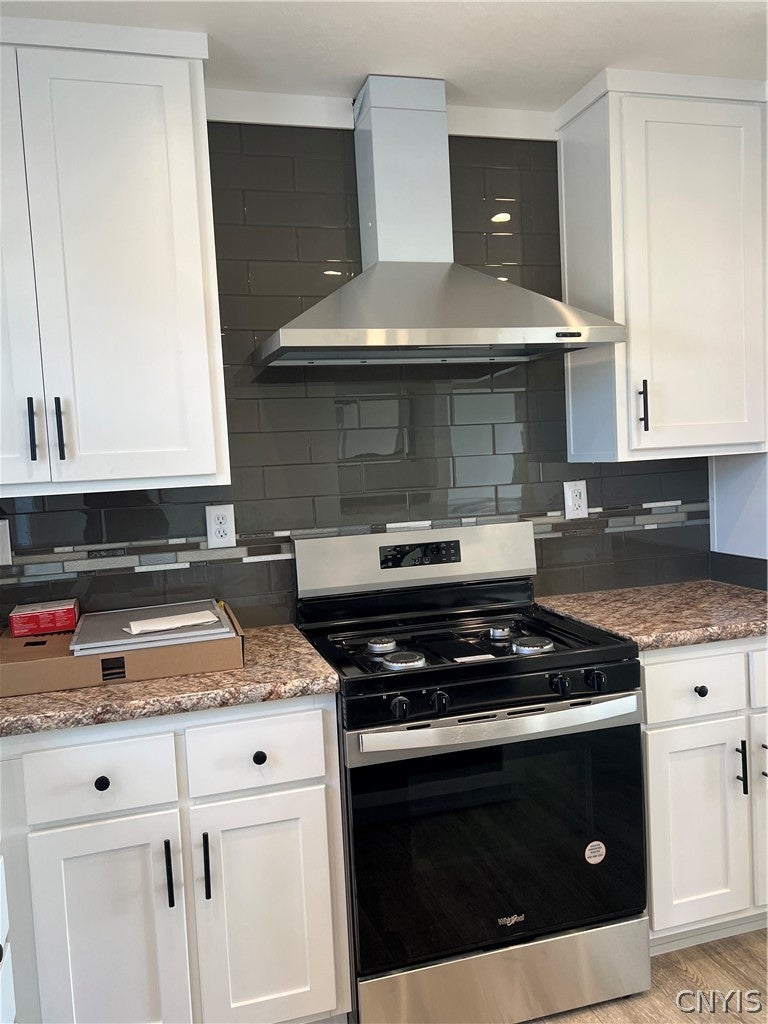
Enter an interest rate to see your estimated monthly payment.Welcome to your new home in this growing 55+ community! This beautiful new home offers two bedrooms and two full baths with a open floor plan designed for both comfort and privacy. The modern kitchen comes fully equipped with a refrigerator, stove, dishwasher, and microwave which is perfect for cooking, gathering, and entertaining. The spacious primary suite includes a double closet and a private ensuite bath with a full-size shower. An additional guest bedroom and a second full bath provide a comfortable retreat for visitors. The inviting living room offers a cozy sitting area and is pre-wired for your TV, making it easy to settle in and feel at home. Enjoy peaceful mornings with your coffee while watching deer and local wildlife from your back window, or take a relaxing stroll along the nearby wooded trails. This home also features a low-profile design with insulated construction and accessibility-friendly features, offering ease of access and adaptability. Affordable lot rent of $372/month includes property taxes, underground utilities, road maintenance, common area upkeep, and trash pickup. Located in the heart of Union Springs, you’ll enjoy small-town charm with convenient amenities, including two marinas and a public boat launch for boating and kayaking, as well as a grocery store, pizzeria, and local restaurants just minutes away. Nearby Aurora offers even more to explore, including the renowned Aurora Inn & Spa, Wells College Golf Course, and the iconic MacKenzie-Childs. Plus, you’ll be surrounded by the natural beauty of the Finger Lakes, known for award-winning wineries and craft breweries, all within a short drive. Ithaca is just 30 minutes away for additional dining, shopping, and entertainment. Don’t miss this opportunity to join a welcoming 55+ community and enjoy easy, low-maintenance living in a thoughtfully designed home. Square Footage is from Titan Homes Floor Plans. Please note there will be sales tax on the purchase price, estimated at $4420. Finishing touches can be added when you place your order. Due to continuing changes in material and transportation cost this price is good for 90 days.
| 6 hours ago | Listing first seen on site | |
| 10 hours ago | Listing updated with changes from the MLS® |

The data relating to real estate on this website comes in part from the Internet Data Exchange (IDX) Program of NYSAMLS’s. Real estate listings held by firms other than are marked with the IDX logo and detailed information about them includes the Listing Broker’s Firm Name.
All information deemed reliable but not guaranteed and should be independently verified. All properties are subject to prior sale, change, or withdrawal. Neither the listing broker(s) nor shall be responsible for any typographical errors, misinformation, misprints, and shall be held totally harmless. © Last checked: 2026-10-04 10:36 PM UTC CNYIS, UNYREIS, WNYREIS. All rights reserved.