
181 Tuttle RoadOld Forge, NY 13420
Mortgage Calculator
Monthly Payment (Est.)
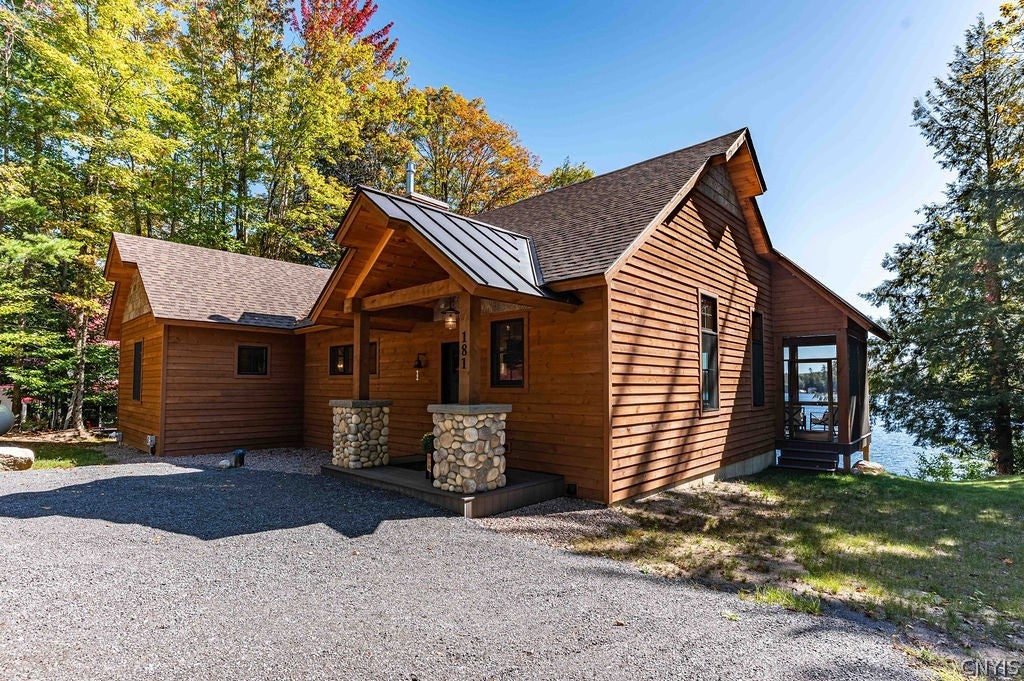
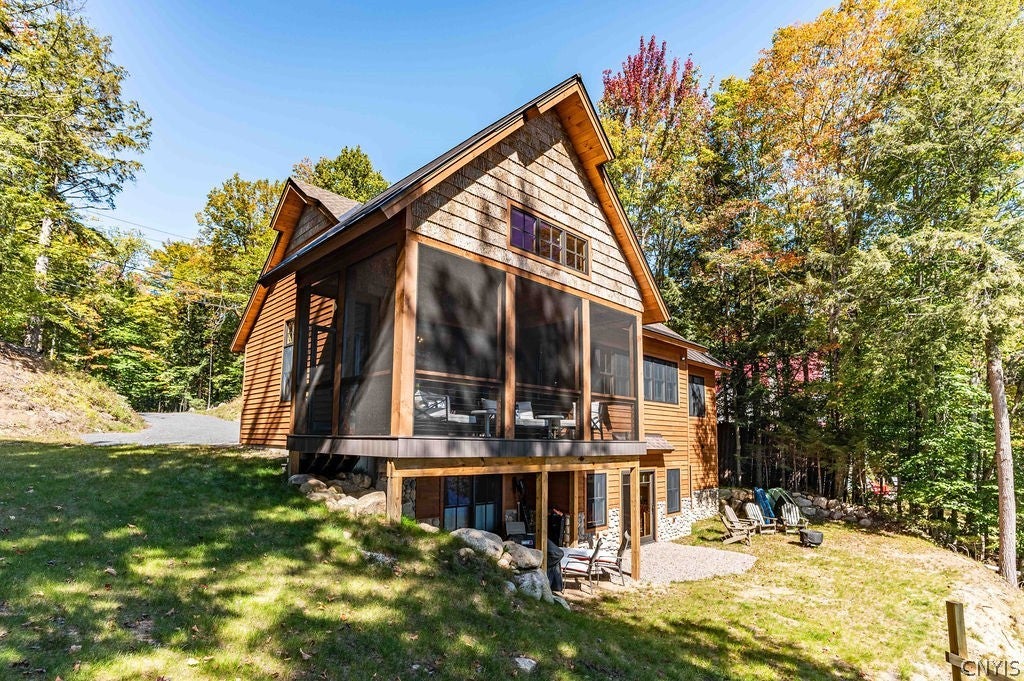
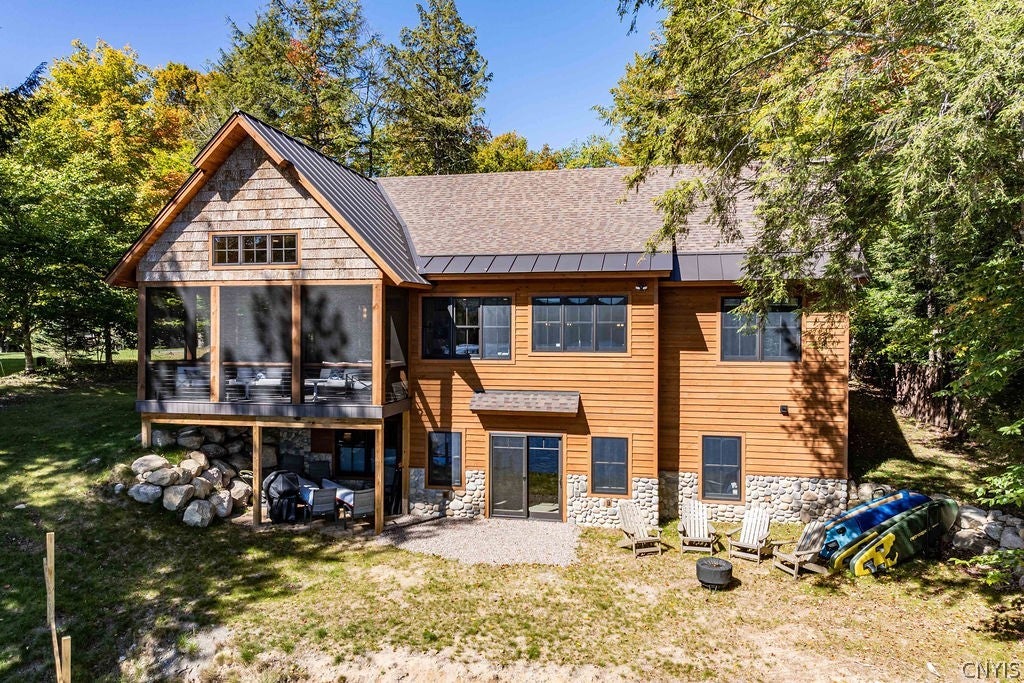
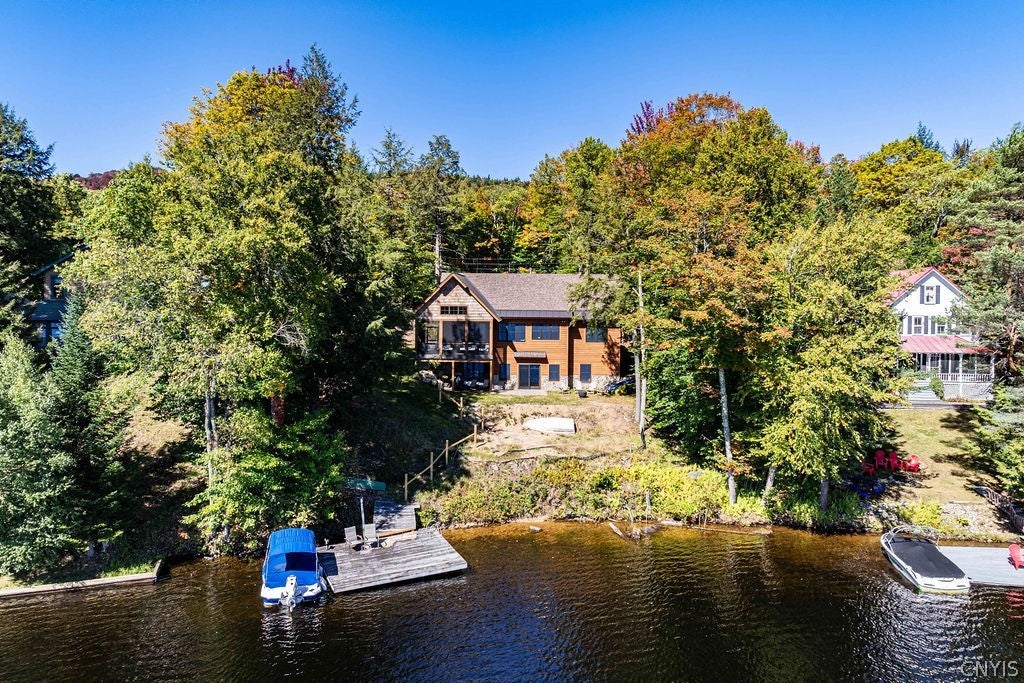
Enter an interest rate to see your estimated monthly payment.Experience luxury Adirondack waterfront living at 181 Tuttle Road in Old Forge, NY. Offered at $2,750,000, this exceptional year-round home is situated on 2.25 acres overlooking the pristine waters of Third Lake. Built by renowned local builder Hipp Construction, the residence offers 4 bedrooms, 4 ½ half bathrooms, exceptional craftsmanship, and a remarkable lakeside setting. The open concept great room, dining area, and kitchen form the heart of the home, where expansive windows capture stunning waterfront views and fill the interior with natural light. A magnificent river rock propane fireplace takes center stage in the dining area, creating a warm and impressive setting for memorable meals and gatherings. Custom woodwork, hardwood and tile flooring, radiant floor heating, Andersen 400 Series windows, and carefully selected finishes reflect exceptional attention to detail. The spacious custom kitchen features beautifully crafted Dura Supreme cabinetry, quartz countertops, GE Profile appliances, an induction range, and a GE Advantium combination second oven and microwave. A convenient wet bar provides an additional space for entertaining. The main level also includes the primary bedroom and a guest bedroom, along with beautifully appointed bathrooms featuring custom cabinetry and elegant Onyx showers. The lower level features two additional guest bedrooms, built-in twin bunk beds, a second wet bar with a beverage refrigerator, a dedicated laundry room, and a Sunlighten infrared sauna, the perfect private retreat after a day spent boating, hiking, skiing, or exploring the Adirondacks. On-demand hot water adds to the home’s modern conveniences. Bi-fold patio doors create a seamless connection to the gorgeous screened-in porch, an inviting place to dine, entertain, or simply relax while enjoying the peaceful surroundings and remarkable Third Lake views. Fully furnished and thoughtfully designed for year-round enjoyment, this exceptional Old Forge home combines timeless Adirondack character, refined finishes, modern comfort, and 2.25 acres of natural beauty.
| yesterday | Listing first seen on site | |
| yesterday | Listing updated with changes from the MLS® |

The data relating to real estate on this website comes in part from the Internet Data Exchange (IDX) Program of NYSAMLS’s. Real estate listings held by firms other than are marked with the IDX logo and detailed information about them includes the Listing Broker’s Firm Name.
All information deemed reliable but not guaranteed and should be independently verified. All properties are subject to prior sale, change, or withdrawal. Neither the listing broker(s) nor shall be responsible for any typographical errors, misinformation, misprints, and shall be held totally harmless. © Last checked: 2026-09-26 11:58 PM UTC CNYIS, UNYREIS, WNYREIS. All rights reserved.