
546 BrettsWhitesboro, NY 13492
Mortgage Calculator
Monthly Payment (Est.)
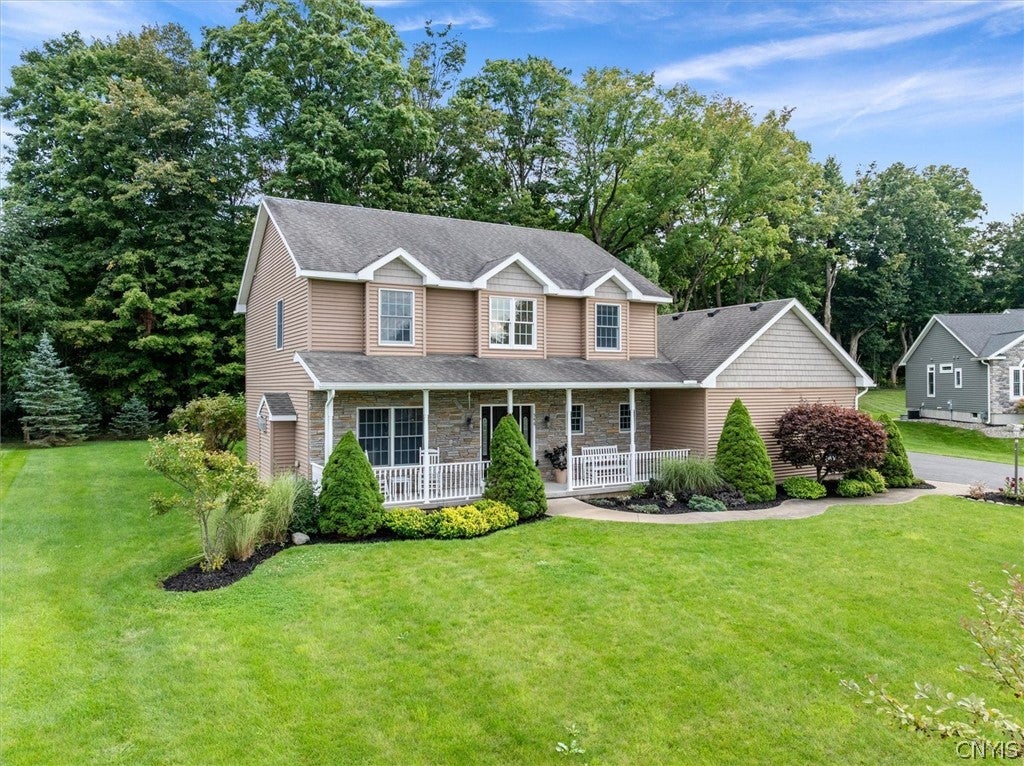
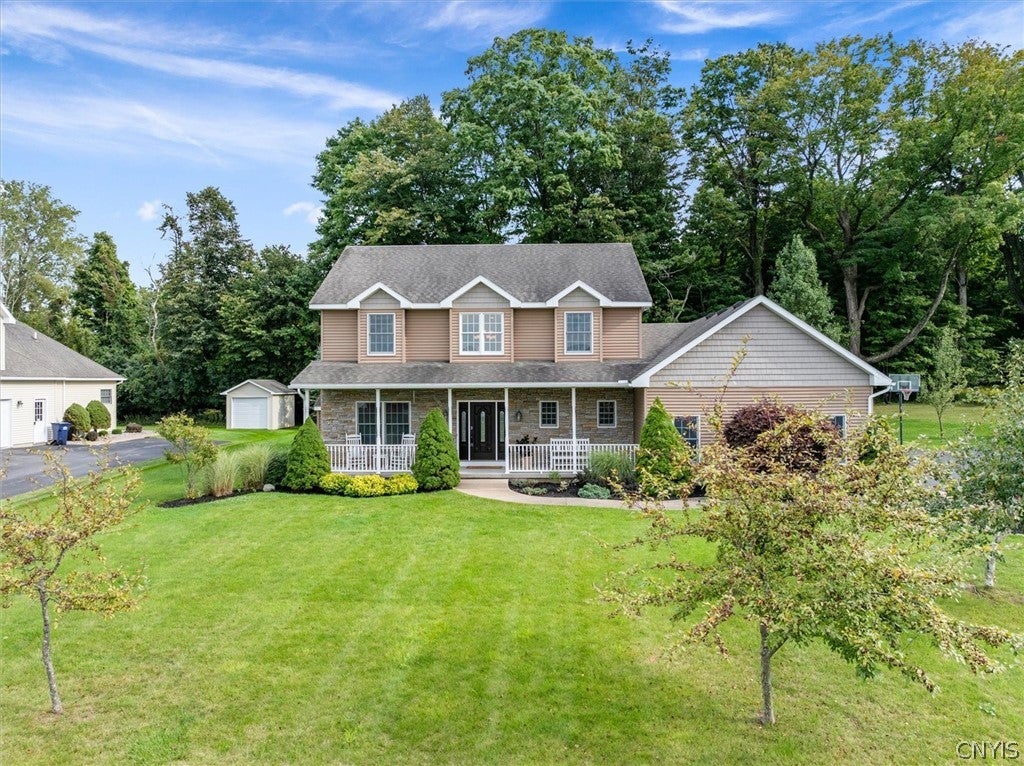
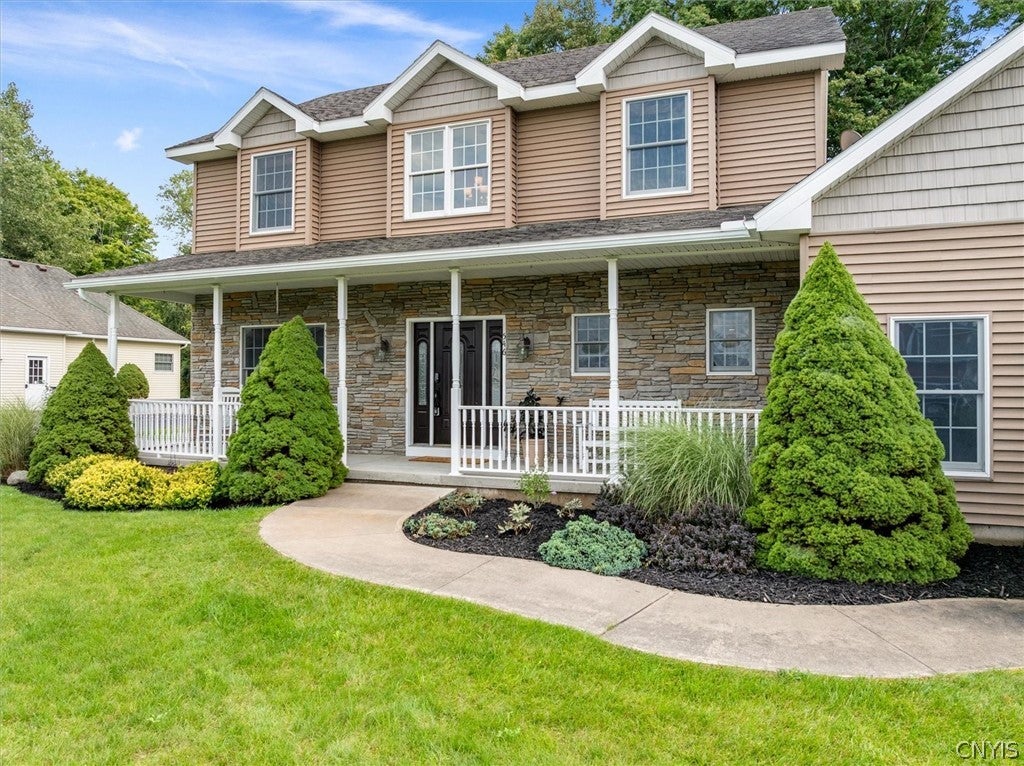
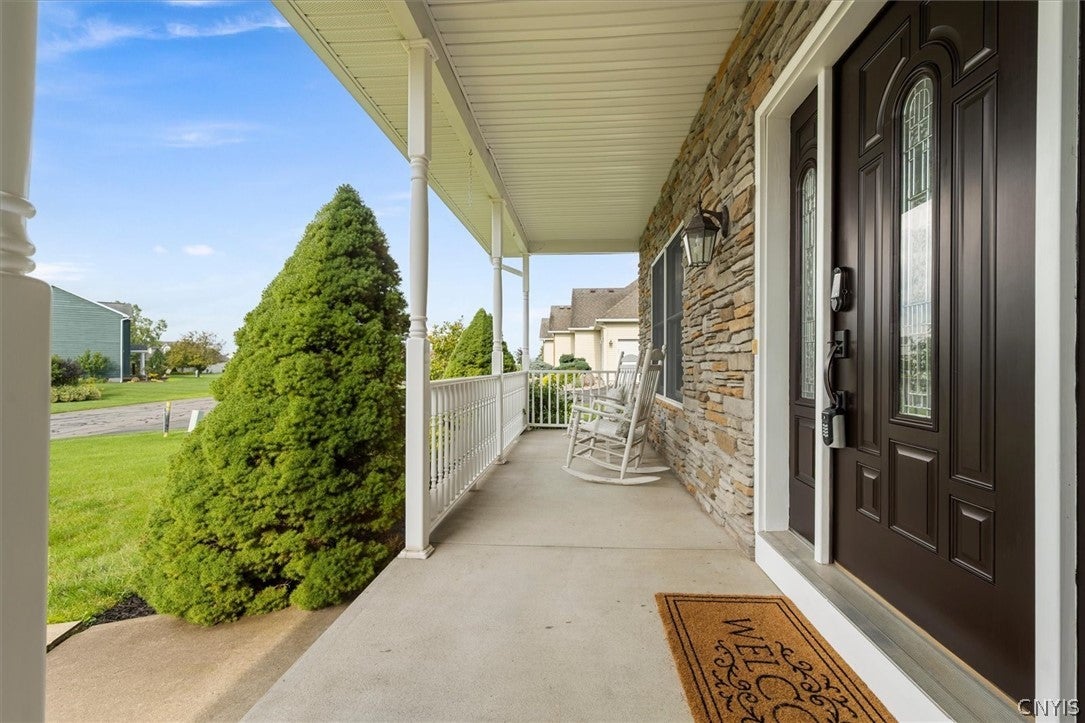
$2,532When you know, you know — and with this one, you'll know the moment you walk through the door. This beautifully transformed home has been thoughtfully updated with calm, soothing living in mind, from the freshly painted interior in serene palettes to the timeless hardwood floors that greet you on entry. The main level offers a wonderful open-concept layout, with a living and dining space that flows into a great room- style kitchen and family room — perfect for both everyday living and entertaining. Gather around the cozy gas fireplace on cooler evenings, or unwind on the screened-in porch overlooking your private rear yard. Upstairs, a fully transformed staircase — complete with new handrails, balusters, and treads — leads you to all-new hardwood flooring throughout the second level. The spacious primary suite is your refuge after a busy day and features an oversized shower, a jetted soaking tub, and a generous walk-in closet. Three additional bedrooms and a nicely updated full bathroom complete this level. The full, dry basement has been partially finished for extra fun or flex space, with walk-up access to a HUGE 3-car garage. For added peace of mind, this home features a brand-new 2025 LG Smart Appliance Package, including: 27-cu.-ft. Smart refrigerator with ice/water, Smart ProBake Convection range with Air Fry, Smart Convection/Air Fry microwave, Third-rack QuadWash dishwasher, LG TurboWash 360 Smart washer & TurboSteam Smart dryer — all ENERGY STAR®-certified! This home is fantastically located at the top of the beloved Herthum Hills subdivision, offering walkability and the coveted neighborhood feel. Reach out to your favorite Realtor today- and make this HOME!
| 3 hours ago | Listing first seen on site | |
| 7 hours ago | Listing updated with changes from the MLS® |

The data relating to real estate on this website comes in part from the Internet Data Exchange (IDX) Program of NYSAMLS’s. Real estate listings held by firms other than are marked with the IDX logo and detailed information about them includes the Listing Broker’s Firm Name.
All information deemed reliable but not guaranteed and should be independently verified. All properties are subject to prior sale, change, or withdrawal. Neither the listing broker(s) nor shall be responsible for any typographical errors, misinformation, misprints, and shall be held totally harmless. © Last checked: 2026-09-18 08:38 AM UTC CNYIS, UNYREIS, WNYREIS. All rights reserved.