
120 N Shore DriveClayton, NY 13624
Mortgage Calculator
Monthly Payment (Est.)
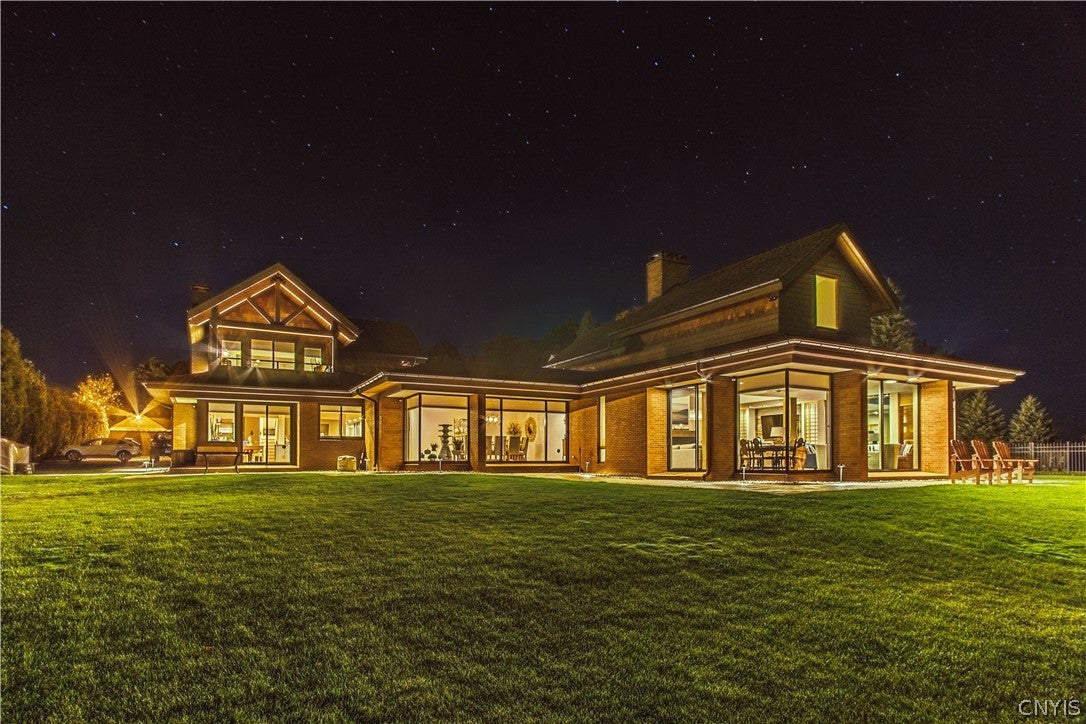
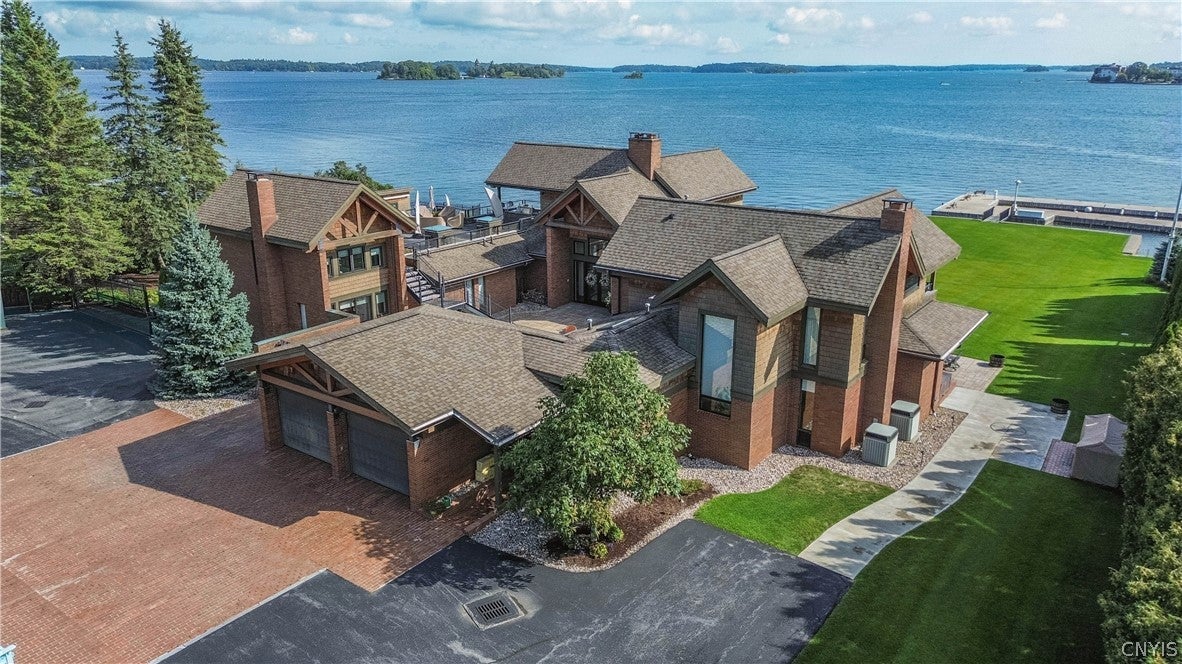
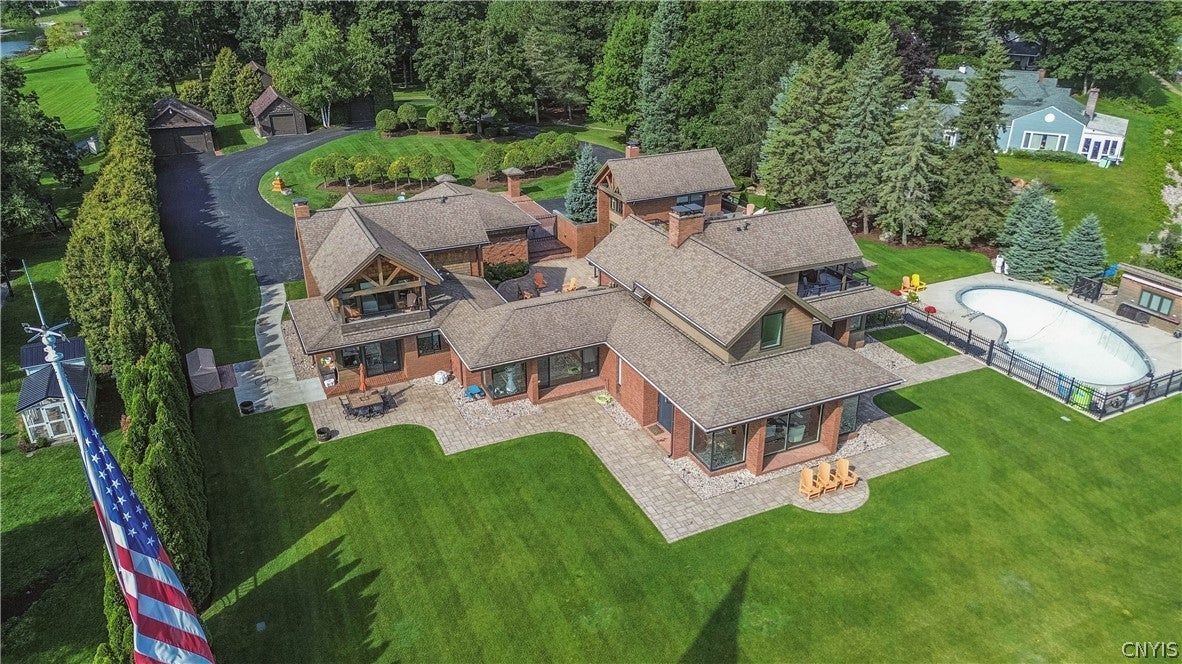
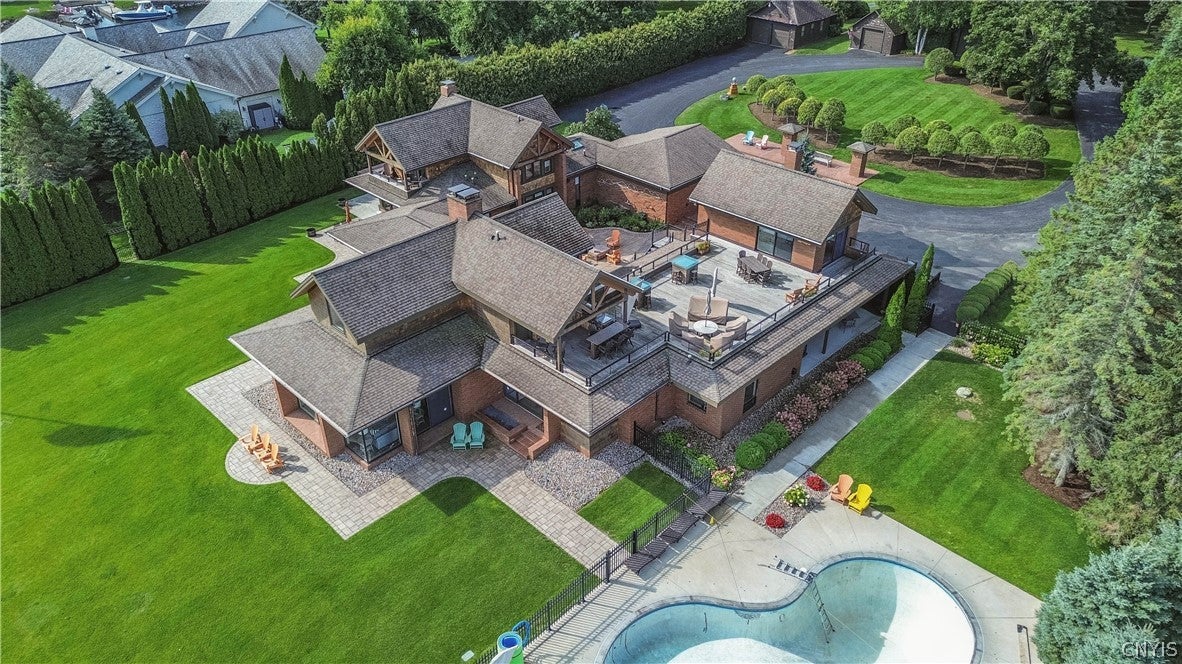
Enter an interest rate to see your estimated monthly payment.This stunning architectural River Dream Home has officially hit the market! Welcome to 120 North Shore in beautiful Clayton NY! This one-of-a-kind Estate is like no other to be offered for sale and boasts over 6800SF of living space nestled on 2.57 Acres of privacy and manicured grounds with incredibly breathtaking views of the majestic Saint Lawrence River and the Village of Clayton! Watch the ships go by from the huge yard that gently slopes down to one of the most impressive concrete docks in the 1000 Islands capable of handling multiple boats to include a 50+ footer. As you pull in the driveway, you will see multiple outbuildings excellent for storage, an attached garage, an amazing grand courtyard entrance that is gated, an awesome original in ground pool that has now been recently full restored and so much more! As for the interior of the home, its simply one of the most incredible layouts to include a wonderfully cozy Kitchen with dining/den area to keep everyone together, but then you have a formal dining and living room with all glass and river views for days! Fireplace in the main living room area, grand foyer entry coming in from the courtyard, half bath and full bar room, 1st floor en-suite with of course stunning river views, plus 2 more bedrooms with their own baths. You will also find a perfect home office area or den, and on one wing a 2nd floor guest area overlooking the river and rooftop deck/bar area. At the other end of the home tucked away on the 2nd floor you will find a full en-suite complete with its own living area and private balcony. The full basement offers tons of dry storage complete with a cedar closet room, 1/2 bath and the mechanical room that runs the whole property complete with central AC. To complete this once in a lifetime property is the sky deck/rooftop bar that you enter from the interior courtyard complete with a covered bar area for gilling and serving with a prep room/storage area and half bath. The views from the rooftop are breathtaking and offers tons of room for tables, outdoor sofas, lounging and just hanging out in the coolest setting ever! Simply too much to list so schedule your private tour today!
| 2 months ago | Listing first seen on site | |
| 2 months ago | Listing updated with changes from the MLS |

The data relating to real estate on this website comes in part from the Internet Data Exchange (IDX) Program of NYSAMLS’s. Real estate listings held by firms other than are marked with the IDX logo and detailed information about them includes the Listing Broker’s Firm Name.
All information deemed reliable but not guaranteed and should be independently verified. All properties are subject to prior sale, change, or withdrawal. Neither the listing broker(s) nor shall be responsible for any typographical errors, misinformation, misprints, and shall be held totally harmless. © Last checked: 2026-10-25 12:05 PM UTC CNYIS, UNYREIS, WNYREIS. All rights reserved.