8944 Tibbitts Road, New Hartford, NY, 13413

Save
Ask
Tour
Hide
Share
$1,980,000
18 Days On Site

8944 Tibbitts Road
New Hartford, NY 13413

For Sale|Single Family Residence|Active
4
Beds
4
Total Baths
3
Full Baths
1
Partial Bath
5,318
SqFt
$372
/SqFt
2006
Built
County:
Oneida
Listing courtesy of John C. Brown of Coldwell Banker Faith Properties (315) 570-6640
Call Now: 716-676-6123
Is this the listing for you? We can help make it yours.
716-676-6123
8944 Tibbitts Road8944 Tibbitts Road8944 Tibbitts Road8944 Tibbitts Road
Save
Ask
Tour
Hide
Share

Mortgage Calculator

Monthly Payment (Est.)

$9,034
Calculator powered by Showcase IDX, a Constellation1 Company. Copyright ©2026 Information is deemed reliable but not guaranteed.

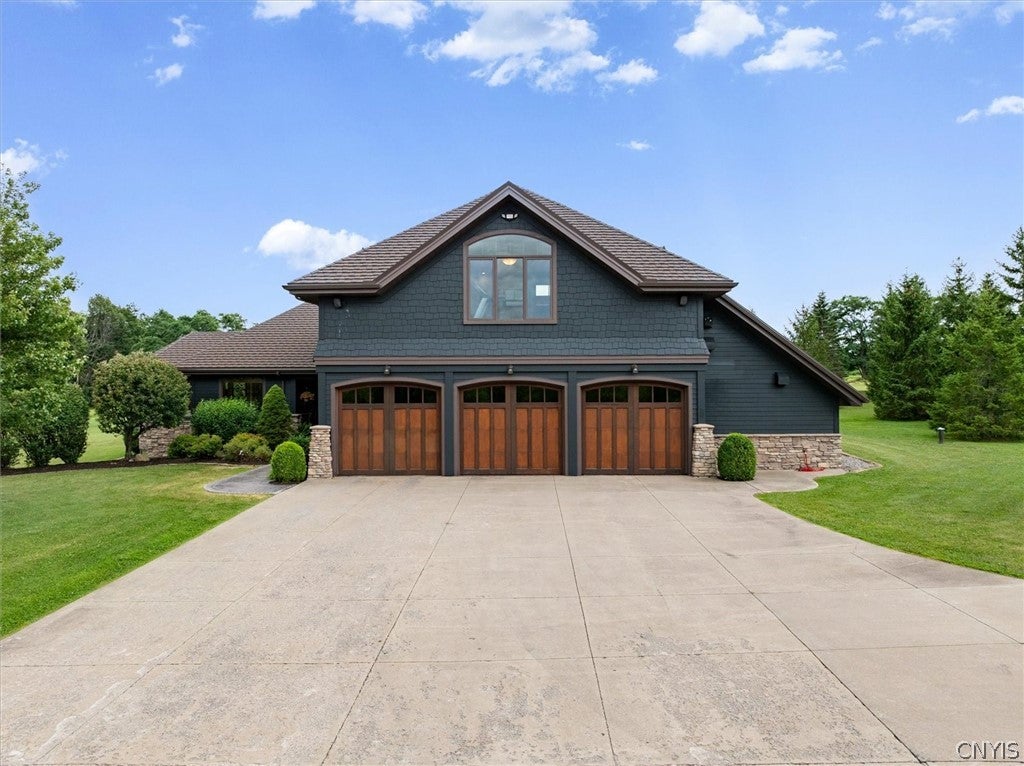
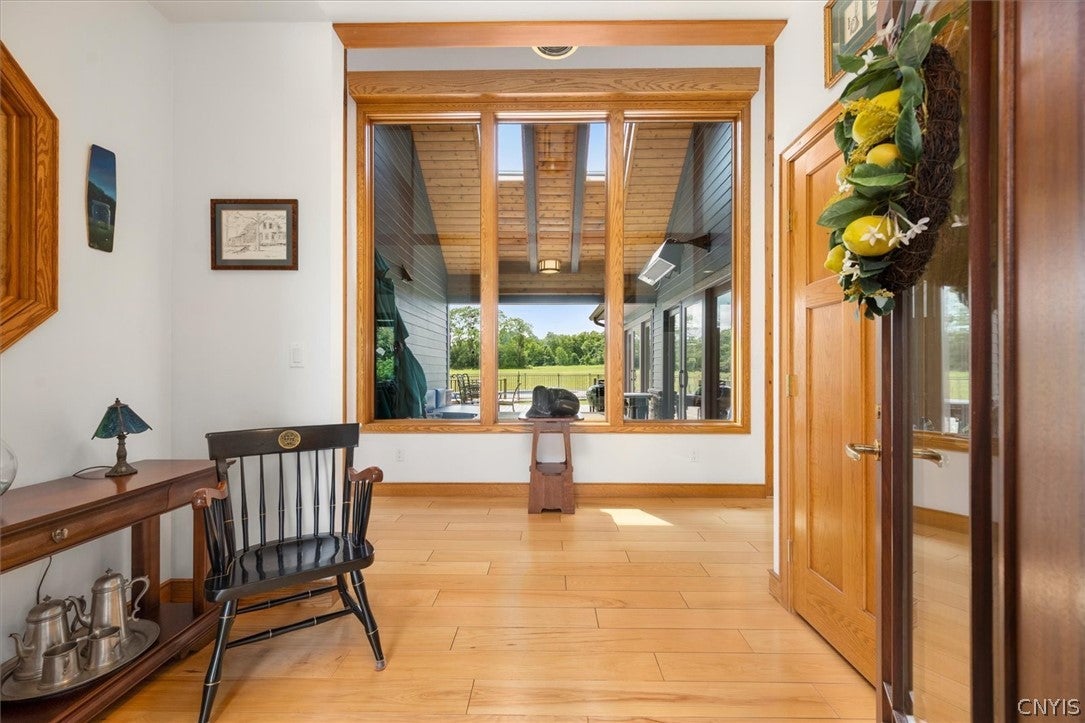
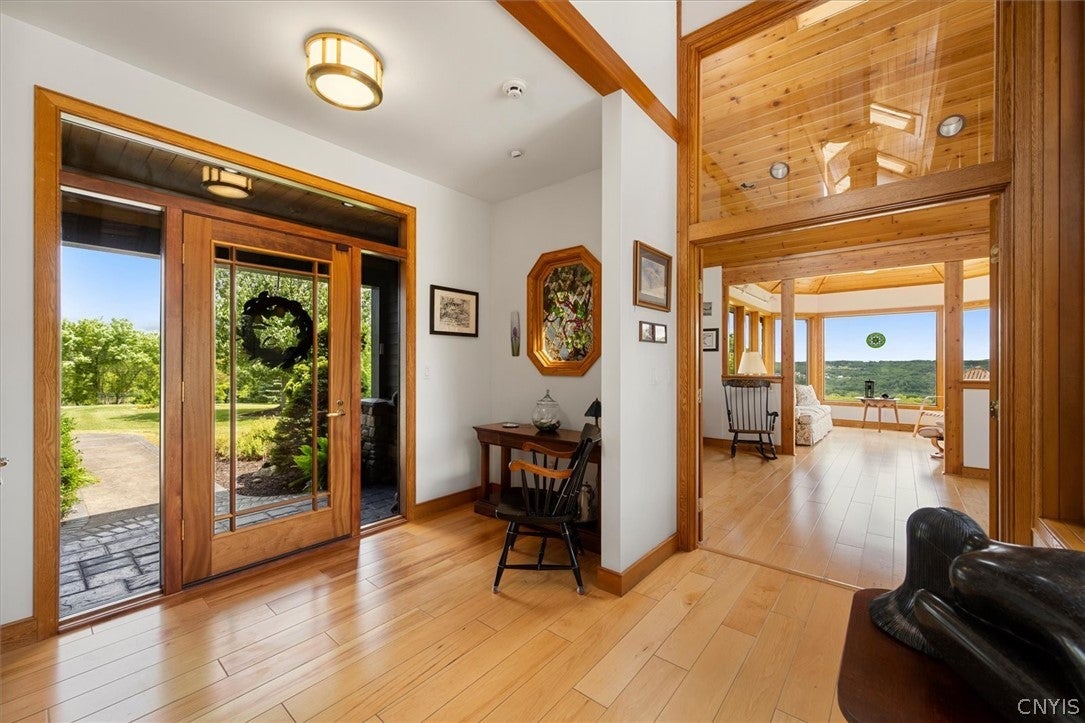
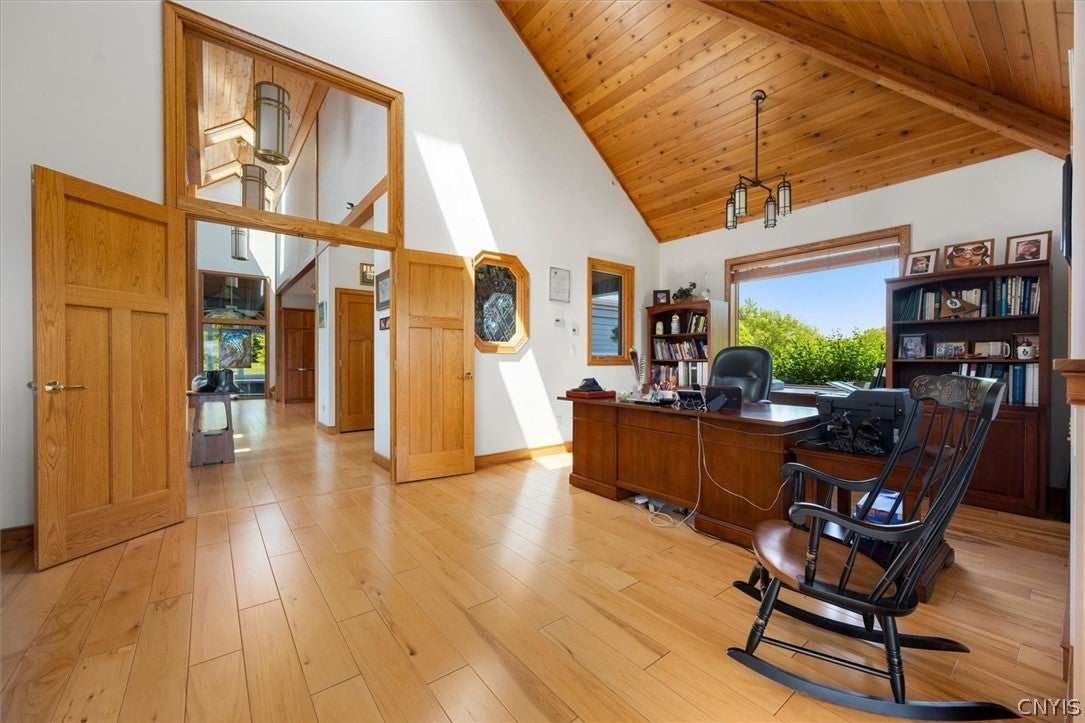
Drive, run, fly or swim to this fabulous private luxury offering - a one-owner executive estate on 44+ secluded acres with sweeping Sauquoit Valley views and over 5,000sf of craftsmanship. Known as “Hawks Field,” this extraordinary New Hartford property pairs a custom post-and-beam residence with an FAA-registered private airfield, two grass runways, and a 1950sf hangar. Designed by Acorn and built by Tom Bezak, the home showcases soaring wood ceilings, exposed beams, wide hickory floors, walls of glass, custom lighting, rich trim, and bright open spaces with views in every direction. The main level flows from the foyer to the office, kitchen, dining, family room, and sun-filled sitting areas. The “eye” of the home is an indoor saltwater lap pool and spa with vaulted ceilings, skylights, tile surround, lounge space, and dedicated dehumidification. A second gas-heated outdoor pool sits just beyond the large Ipe deck creating an exceptional aquatic retreat for all seasons. The kitchen is anchored by quartz counters, solid cherry cabinetry, large island, pantry storage, two sinks, Sub-Zero refrigerator, Wolf microwave and convection oven, sealed-glass cooktop. Upstairs features two spacious bedrooms with massive windows and walk-in closets. The lower level adds guest quarters including two bedrooms, full bath, billiards room, kitchenette, library, workbench space, and dedicated theater room. Hawks Field includes a heated hangar with 26’ x 9’ electric door, cold storage, 10KW solar service, plus a 25’ x 25’ RV slab with electric and water utilities. Top-tier mechanicals include 400 amp service, underground gas and cable internet, Pella windows, central vac, wired Bose sound, whole-house dehumidifier, smart Wi-Fi lighting, radiant in-floor heat across seven zones including the garage, forced hot air and AC by heat pump, and outstanding insulation. Updates include a new metal roof in 2025, boiler in 2023, and heat pump/blower in 2022. A luxury residence, private retreat, aviation property, and entertainer’s dream - all in one remarkable New Hartford setting.

Save
Ask
Tour
Hide
Share
Listing Snapshot
Price 
$1,980,000
Days On Site 
18 Days
Bedrooms 
4
Inside Area (SqFt) 
5,318 sqft
Total Baths 
4
Full Baths 
3
Partial Baths 
1
Lot Size 
44.4 Acres
Year Built 
2006
MLS® Number 
S1708810
Status 
Active
Property Tax 
$23,271
HOA/Condo/Coop Fees 
N/A
Sq Ft Source 
Other
Friends & Family
Recent Activity
3 weeks agoListing first seen on site
3 weeks agoListing updated with changes from the MLS®
General Features
Acres 
44.4
Attached Garage 
Yes
Cross Street 
Oxford Road
Energy Features 
Solar
Garage 
Yes
Garage Spaces 
3
Levels 
Two
Number Of Stories 
2
Parking 
AttachedGarageHeated GarageStorageWorkshop in GarageDrivewayGarage Door OpenerOther
Property Sub Type 
Single Family Residence
Sewer 
Septic Tank
Special Circumstances 
Standard
SqFt Total 
5318
Style 
Contemporary
Utilities 
Cable AvailableElectricity Connected
Water Source 
PrivateWell
Interior Features
Appliances 
Built-In RangeBuilt-In RefrigeratorDryerDishwasherElectric CooktopGas Water HeaterMicrowaveWasher
Basement 
FullFinishedWalk-Out Access
Cooling 
Ceiling Fan(s)Heat PumpOtherZonedCentral Air
Electric 
Circuit Breakers
Fireplace 
Yes
Fireplaces 
1
Flooring 
CarpetCeramic TileHardwoodOtherSee RemarksTileVaries
Heating 
Heat PumpRadiantActive SolarPropaneOtherSolarSee RemarksZonedForced AirHot WaterRadiant Floor
Interior 
Ceiling Fan(s)Cathedral Ceiling(s)Central VacuumEntrance FoyerKitchen IslandPantryStorageNatural Woodwork
Laundry Features 
Main Level
Spa 
Yes
Window Features 
Skylight(s)
Save
Ask
Tour
Hide
Share
Exterior Features
Construction Details 
Fiber CementFoam InsulationOtherShake SidingStoneSpray Foam InsulationSee Remarks
Exterior 
Private Yard
Lot Features 
Irregular LotSecludedWooded
Patio And Porch 
DeckPatioCoveredPorch
Pool Features 
IndoorIn GroundPrivateOutdoor Pool
Private Pool 
Yes
Road Frontage 
City Street
Roof 
AsphaltMetalOtherShingleSee Remarks
Spa 
Yes
Windows/Doors 
Skylight(s)
Community Features
MLS Area 
New Hartford-304889
School District 
New Hartford
Township 
Not Applicable
Financing Terms Available 
CashConventional
Schools
School District
New Hartford
Elementary School
Unknown
Middle School
Unknown
High School
Unknown
Listing courtesy of John C. Brown of Coldwell Banker Faith Properties (315) 570-6640


The data relating to real estate on this website comes in part from the Internet Data Exchange (IDX) Program of NYSAMLS’s. Real estate listings held by firms other than are marked with the IDX logo and detailed information about them includes the Listing Broker’s Firm Name.

All information deemed reliable but not guaranteed and should be independently verified. All properties are subject to prior sale, change, or withdrawal. Neither the listing broker(s) nor shall be responsible for any typographical errors, misinformation, misprints, and shall be held totally harmless. © Last checked: 2026-09-08 06:43 PM UTC CNYIS, UNYREIS, WNYREIS. All rights reserved.

Neighborhood & Commute
Source: Walkscore
Disclosure: Community information and market data powered by Constellation Data Labs. Information is deemed reliable but not guaranteed.
Save
Ask
Tour
Hide
Share
Scroll to Top