
1120 Marlyn Park DriveCazenovia, NY 13035
Mortgage Calculator
Monthly Payment (Est.)
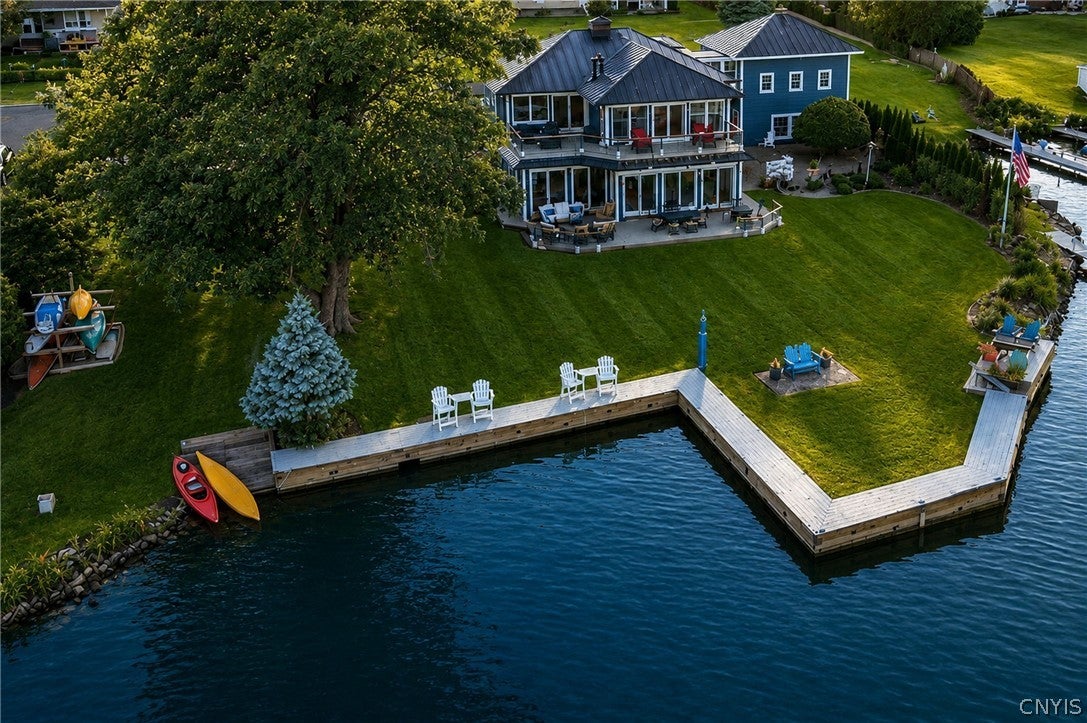
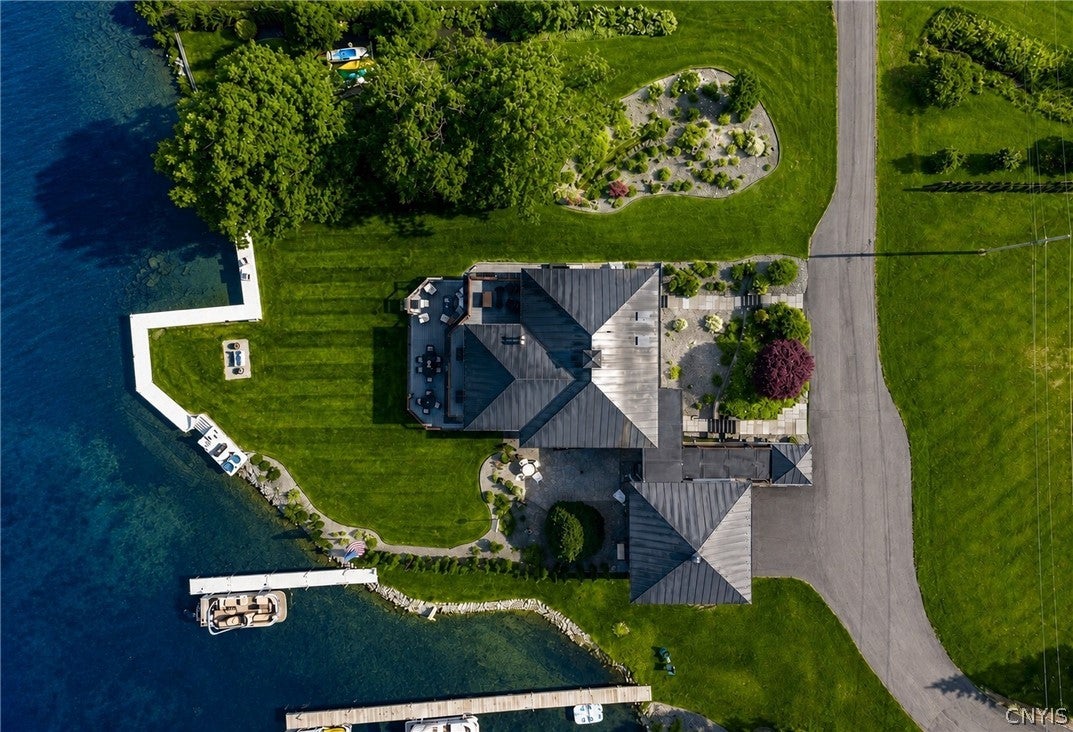
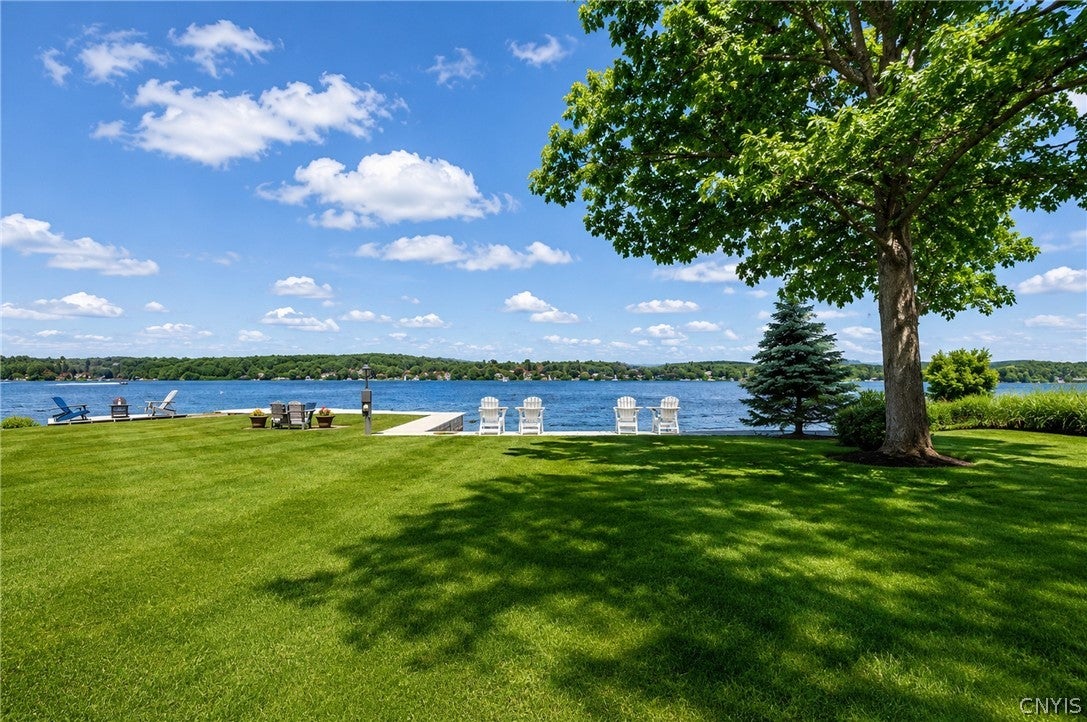
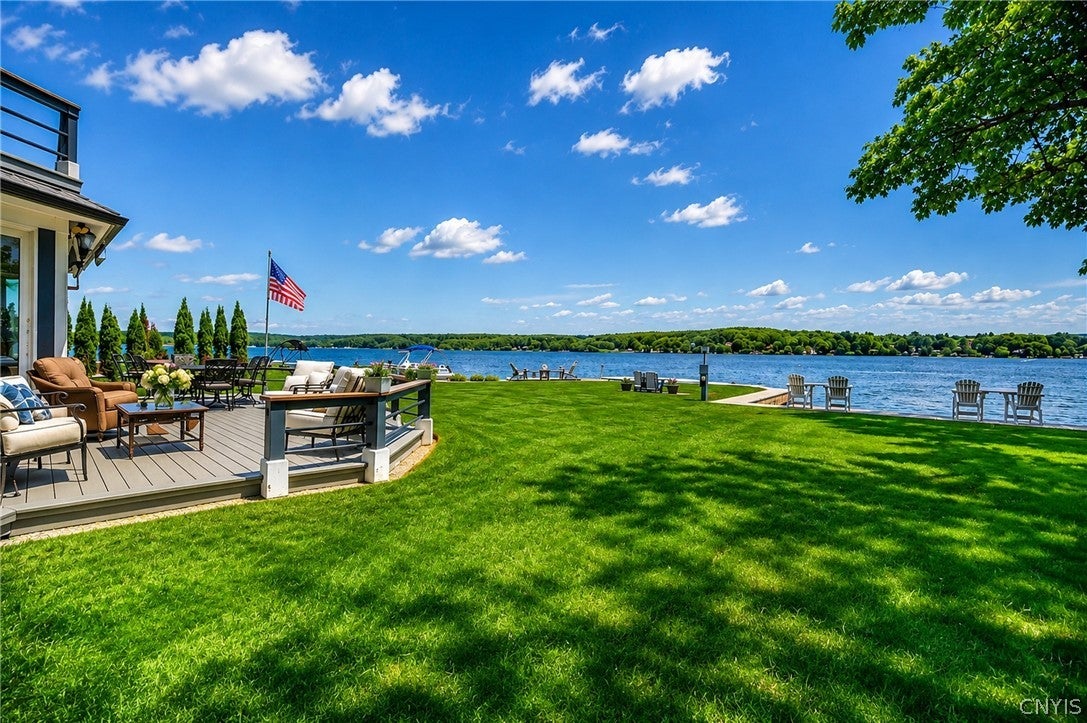
$12,752Invest in a classic American lake village where historic architecture, walkable streets, and a pristine freshwater lake create enduring demand from both full-time residents and second-home buyers. Cazenovia offers the four-season Upstate New York lifestyle today's buyers are seeking: boating and lakeside parks in summer, vibrant foliage and scenic country roads in autumn, and convenient access to ski areas and city amenities throughout winter and spring. With its preserved historic character, thriving village center, and thoughtful long-term stewardship, Cazenovia is an exceptional setting for a second home, relocation, or long-term investment. For New York City residents, Cazenovia presents a relaxed, less-discovered alternative to the Hudson Valley or the Hamptons. Enjoy weekends strolling Albany Street, browsing boutiques, dining at The Brewster Inn and other acclaimed local restaurants, and watching sailboats drift across the lake at sunset. It's an easy, scenic escape from the city, yet it feels a world away. Imagine waking each morning to shimmering waters, gentle breezes, and the timeless beauty of Cazenovia Lake. Positioned remarkably close to the shoreline, this extraordinary residence captures breathtaking lake views from nearly every room, creating the remarkable sensation of living aboard a private yacht. Designed for both sophisticated entertaining and relaxed everyday living, the home's inviting floor plan showcases exceptional craftsmanship, rich architectural woodwork, and timeless design. At its heart is a spectacular chef's kitchen featuring multiple cooking stations, premium commercial-grade appliances, and a fully equipped prep kitchen overlooking both the dining room and the lake. Thoughtfully designed for those who love to cook, entertain, and gather, it offers the functionality of a professional culinary workspace while remaining warm, elegant, and beautifully connected to the home's principal living spaces. More than a home, this is a place where unforgettable gatherings, cherished traditions, and lifelong memories unfold against one of Central New York's most spectacular waterfront settings.
| 2 months ago | Listing first seen on site | |
| 2 months ago | Listing updated with changes from the MLS® |

The data relating to real estate on this website comes in part from the Internet Data Exchange (IDX) Program of NYSAMLS’s. Real estate listings held by firms other than are marked with the IDX logo and detailed information about them includes the Listing Broker’s Firm Name.
All information deemed reliable but not guaranteed and should be independently verified. All properties are subject to prior sale, change, or withdrawal. Neither the listing broker(s) nor shall be responsible for any typographical errors, misinformation, misprints, and shall be held totally harmless. © Last checked: 2026-09-08 03:46 PM UTC CNYIS, UNYREIS, WNYREIS. All rights reserved.