
6520 Pillmore CircleRome, NY 13440
Mortgage Calculator
Monthly Payment (Est.)
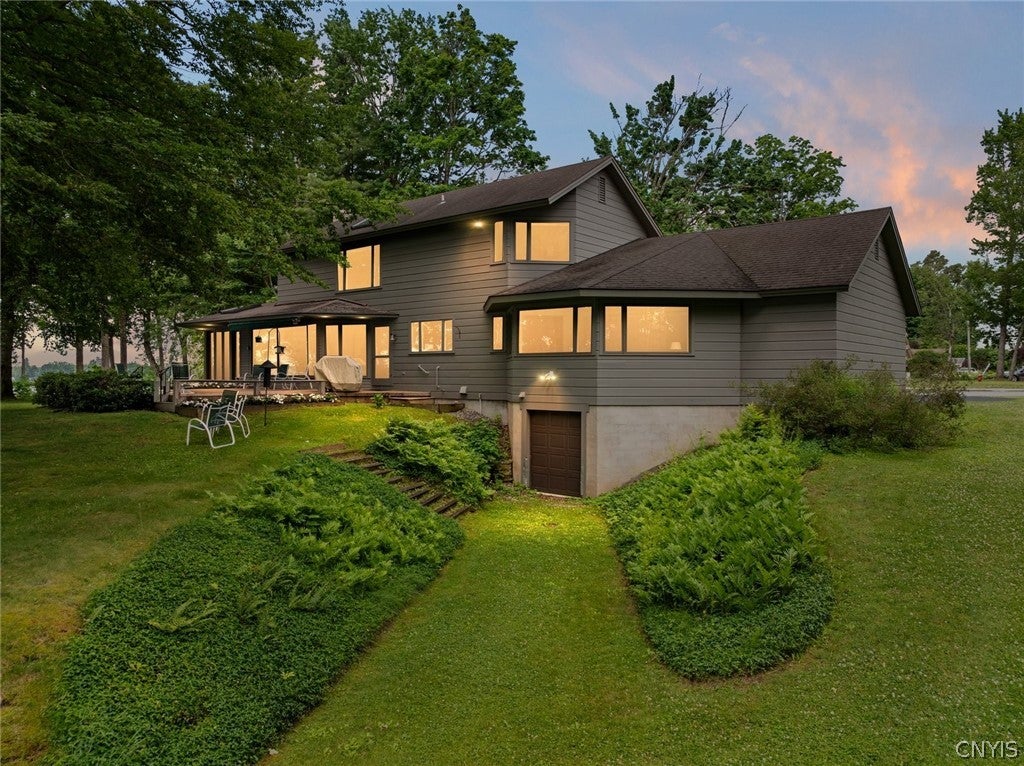
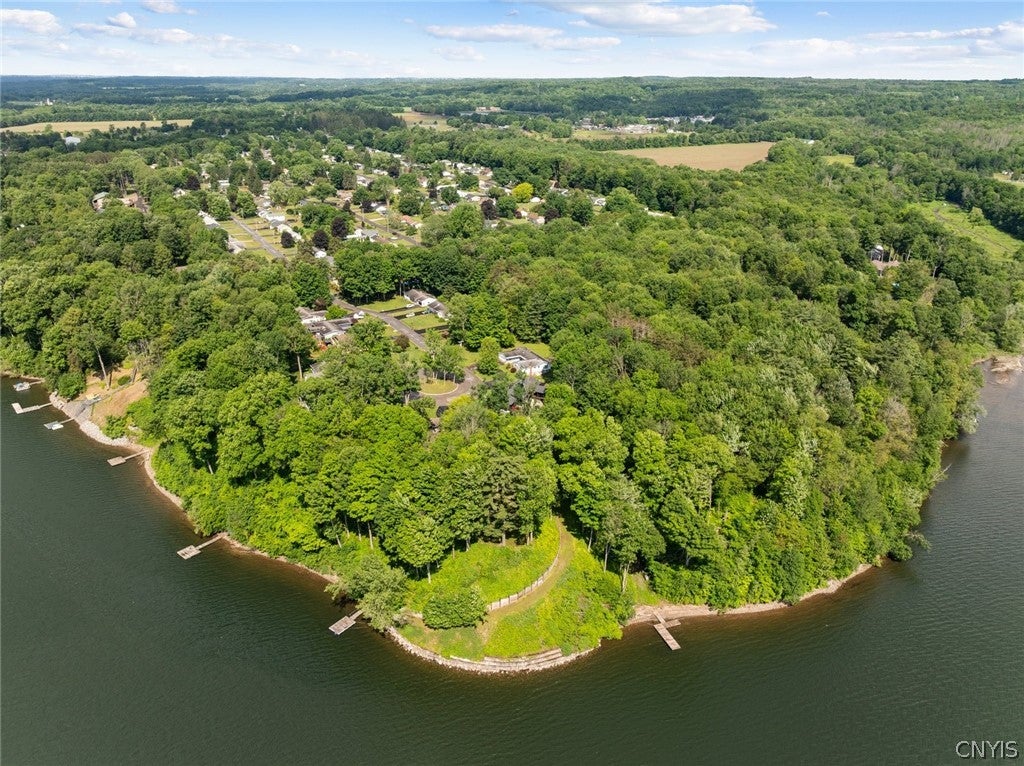
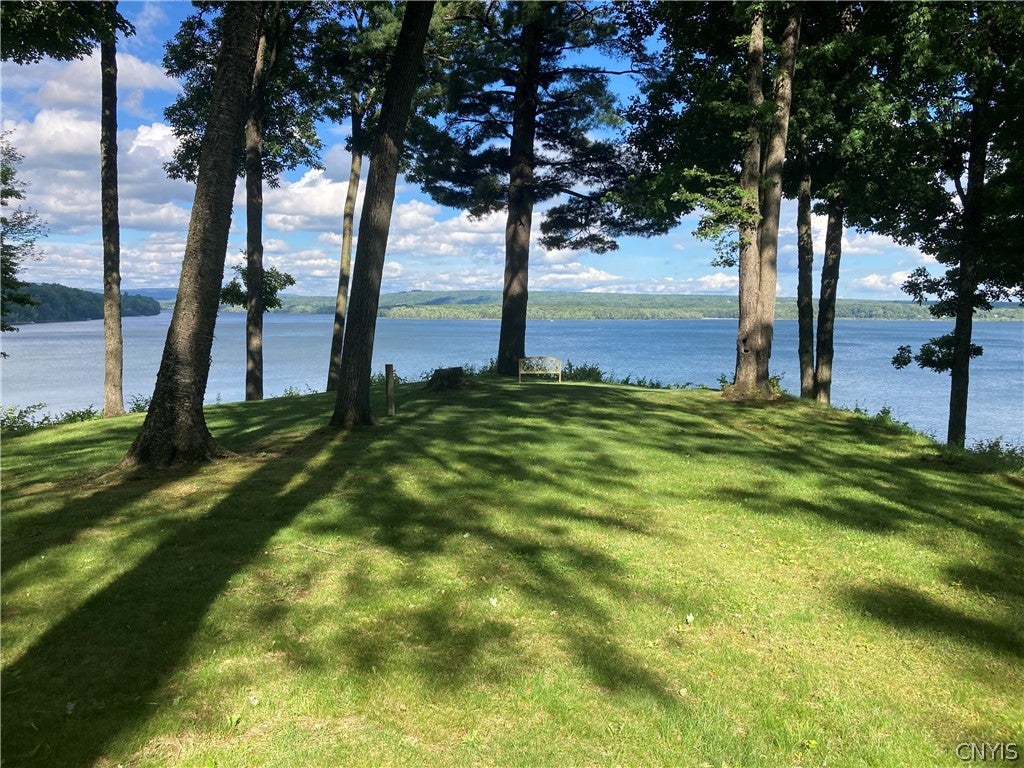
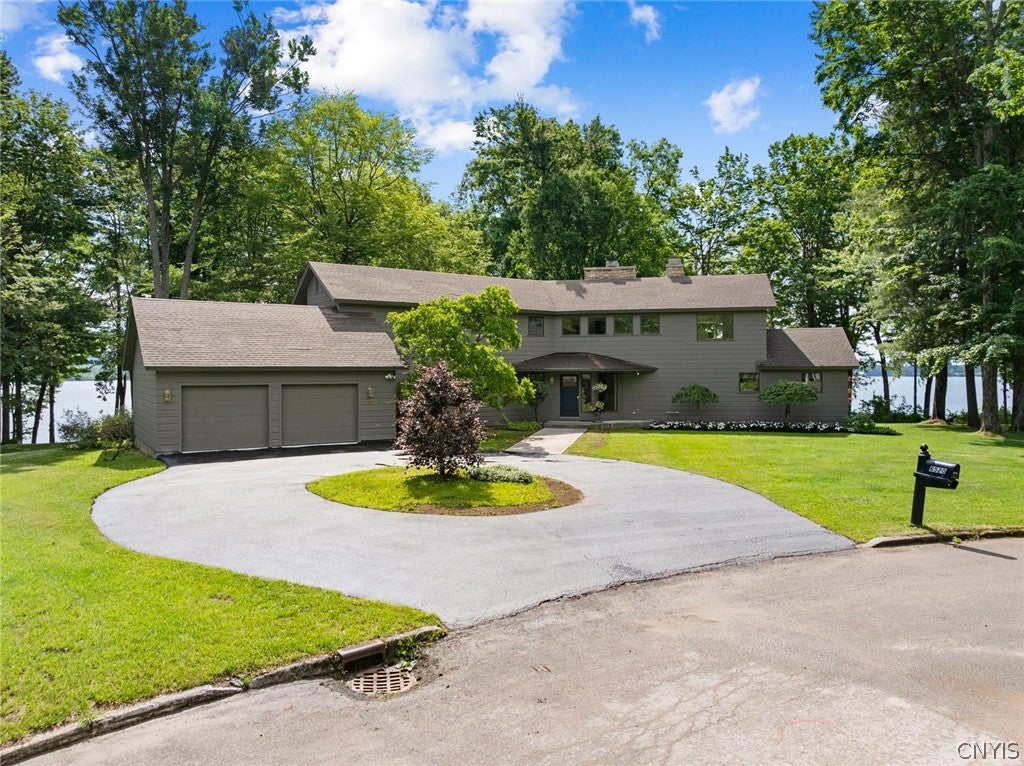
$6,844Perched on one of Lake Delta's most coveted waterfront settings, this exquisite custom designed residence offers a rare combination of architectural excellence, privacy & breathtaking natural beauty. The home was thoughtfully positioned to capture panoramic lake views, sunrise and sunset, while shielding neighboring properties from sight, creating a serene retreat where the water remains the focal point from nearly every room. Built with exceptional craftsmanship & quality materials, the home showcases timeless design, premium finishes & an abundance of windows that blur the line between inside & out. Sweeping lake views follow you throughout the home, filling the living spaces w/ natural light & ever changing waterfront scenery. At the heart of the home is a beautifully designed kitchen featuring timeless finishes, functionality & an impressive amount of storage. Adjacent to the kitchen, you’ll find a sophisticated dining room, a convenient main level laundry & a beloved family hub affectionately known as “Command Central" ...a versatile workspace that served as both an office & craft room. The main level also offers 2 bdrms, a full bath & a welcoming living room anchored by a stunning gas fireplace. Upstairs, the private primary suite serves as a true sanctuary, featuring a fabulous walk in closet & a spa-inspired bath. Also located on the 2nd level is an extraordinary executive office w/ wood burning fireplace. Once occupied by a respected judge, this distinguished space exudes character, prestige, and quiet sophistication, offering a setting that is both inspiring and timeless. Tucked away at the end of a quiet cul-de-sac w/ no thru traffic, the property offers a level of tranquility rarely found on the lake. An easy golf cart path leads to the shoreline, where waterfront living is effortless. The basement features an overhead door designed for convenient storage & provides direct access to the dock & lakefront beyond. This is a unique opportunity to own a premier waterfront property, where inspired architecture, unmatched privacy, exceptional craftsmanship & spectacular views come together to create an unforgettable lakeside lifestyle.
| 2 months ago | Status changed to Pending | |
| 2 months ago | Listing updated with changes from the MLS® | |
| 3 months ago | Listing first seen on site |

The data relating to real estate on this website comes in part from the Internet Data Exchange (IDX) Program of NYSAMLS’s. Real estate listings held by firms other than are marked with the IDX logo and detailed information about them includes the Listing Broker’s Firm Name.
All information deemed reliable but not guaranteed and should be independently verified. All properties are subject to prior sale, change, or withdrawal. Neither the listing broker(s) nor shall be responsible for any typographical errors, misinformation, misprints, and shall be held totally harmless. © Last checked: 2026-09-08 07:17 PM UTC CNYIS, UNYREIS, WNYREIS. All rights reserved.