118 Buchmans Close Circle, Fayetteville, NY, 13066

Save
Ask
Tour
Hide
Share
$1,399,999
100 Days On Site

118 Buchmans Close Circle
Fayetteville, NY 13066

For Sale|Single Family Residence|Active
5
Beds
7
Total Baths
5
Full Baths
2
Partial Baths
5,487
SqFt
$255
/SqFt
2014
Built
Subdivision:
Buchmans Close Sec 2
County:
Onondaga
Listing courtesy of Linda Crawford of Hunt Real Estate ERA (315) 682-7197
Call Now: 716-676-6123
Is this the listing for you? We can help make it yours.
716-676-6123
118 Buchmans Close Circle118 Buchmans Close Circle118 Buchmans Close Circle118 Buchmans Close Circle
Save
Ask
Tour
Hide
Share

Mortgage Calculator

Monthly Payment (Est.)

$6,387
Calculator powered by Showcase IDX, a Constellation1 Company. Copyright ©2026 Information is deemed reliable but not guaranteed.

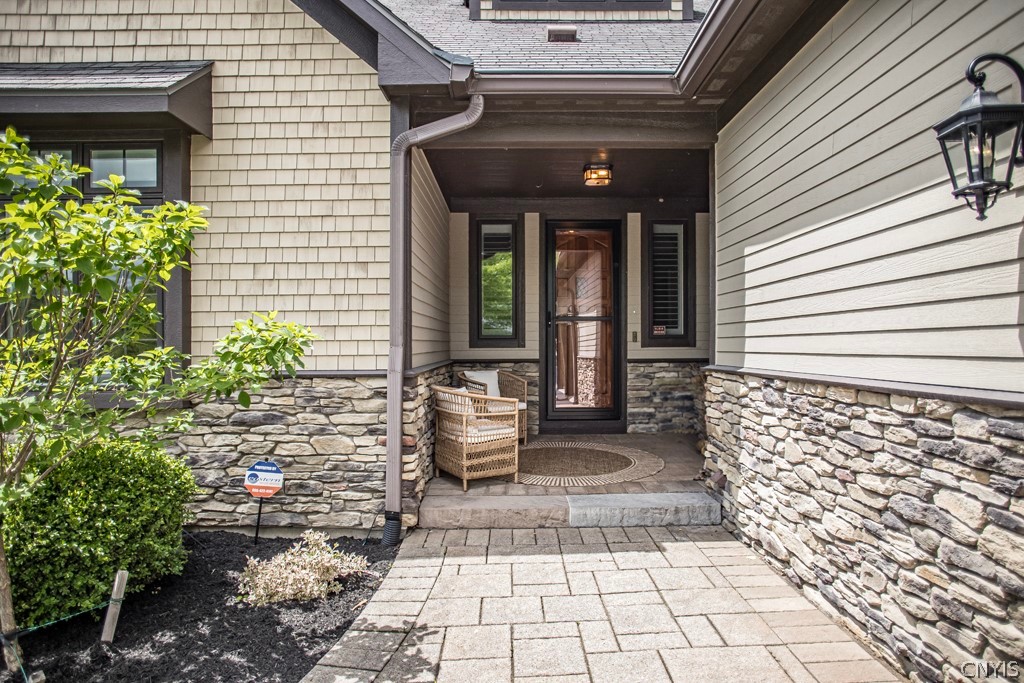
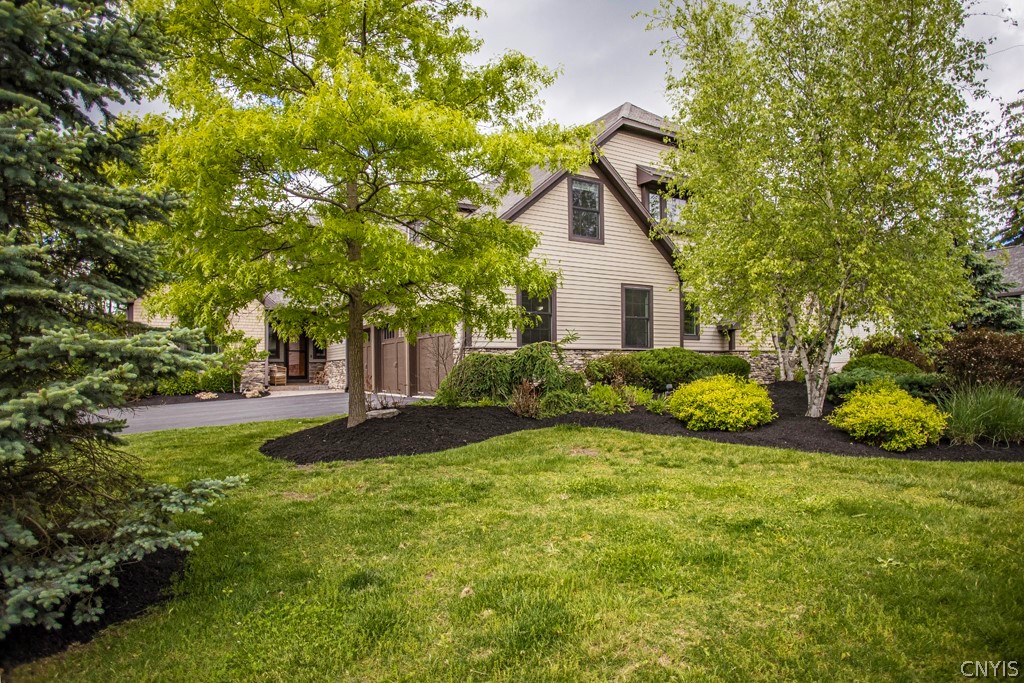
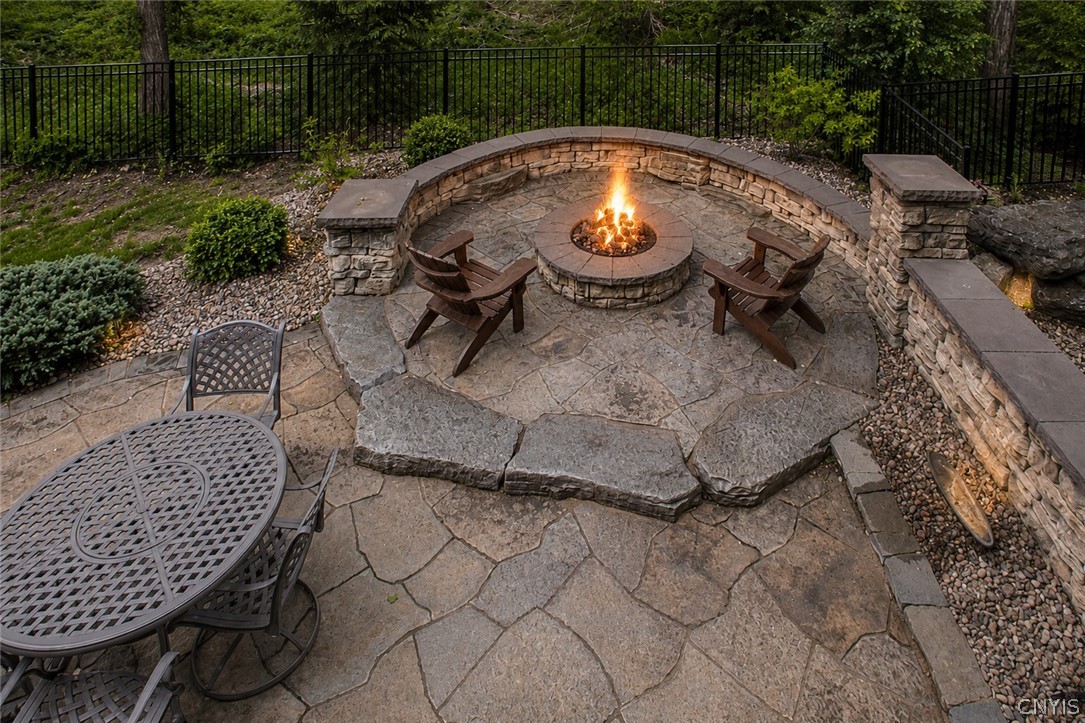
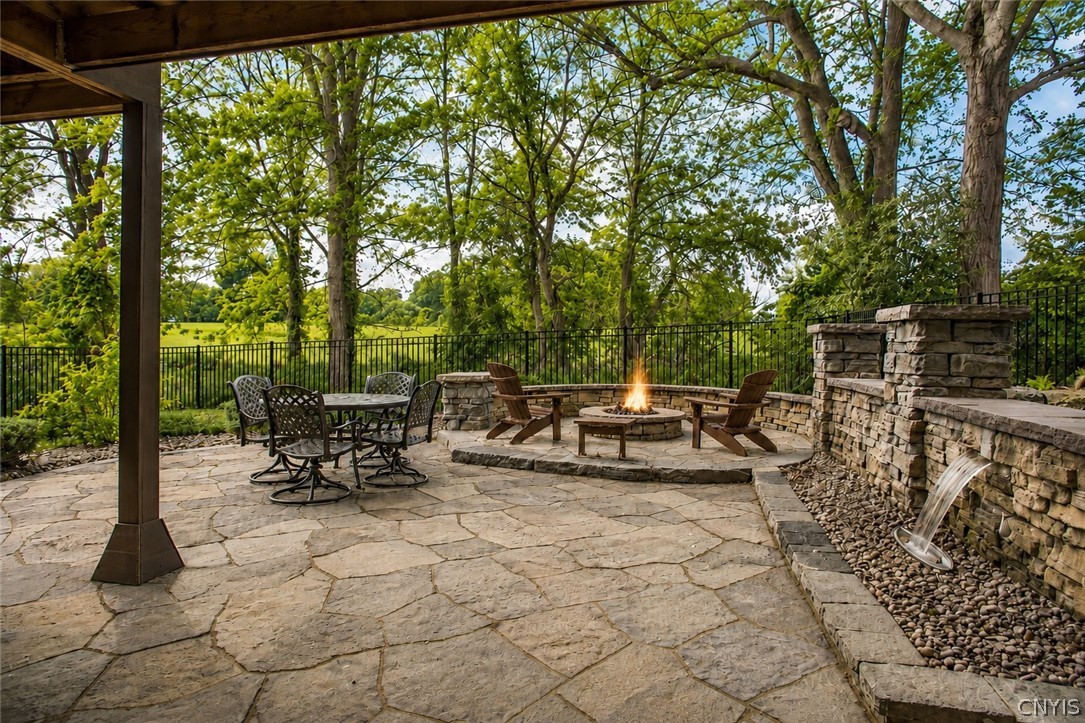
Luxury meets convenience in this exceptional maintenance-free Fayetteville condominium in the Jamesville-DeWitt School District. Ideally located just minutes from downtown Syracuse, major hospitals, Towne Center, Wegmans, and Onondaga Golf & Country Club, this impressive home offers over 5,000 square feet of flexible living space with six bedrooms and seven baths—it is perfect for one floor living with a primary suite and generous size second bedroom and bath on the main floor or for multigenerational living, extended family, guests, or working from home. Designed with quality craftsmanship throughout, highlights include extensive millwork, tray and coffered ceilings, oversized cherry doors, Marvin windows, custom Hunter Douglas window treatments, and four fireplaces. The gourmet kitchen features GE Monogram appliances and custom California Closet organization systems. Comfort and peace of mind are enhanced by six heating and cooling zones, radiant and forced-air heat, whole-home Sonos audio, a Generac generator, central vacuum, and security system. The recently finished lower level adds outstanding living and entertaining space with a wet bar, family room, bathrooms and optional bedrooms or movie room and a fitness area. Outside, enjoy a fenced yard, fire pit, and stunning stone waterfall feature with landscape lighting. The HOA provides carefree living by handling mowing, plowing, mulching, pruning, common area maintenance, and insurance. Sq. ft. based on independent measurement app. See disclosures. AN ADDED BONUS IS THE VALUABLE LIFETIME 37.5% TAX ABATEMENT, OFFERING SIGNIFICANT LONG-TERM SAVINGS.

Save
Ask
Tour
Hide
Share
Listing Snapshot
Price 
$1,399,999
Days On Site 
100 Days
Bedrooms 
5
Inside Area (SqFt) 
5,487 sqft
Total Baths 
7
Full Baths 
5
Partial Baths 
2
Lot Size 
0.12 Acres
Year Built 
2014
MLS® Number 
S1686128
Status 
Active
Property Tax 
$13,125
HOA/Condo/Coop Fees 
$345 monthly
Sq Ft Source 
See Remarks
Friends & Family
Recent Activity
2 months agoPrice changed to $1,399,999
2 months agoListing updated with changes from the MLS®
3 months agoStatus changed to Active
3 months agoListing first seen on site
General Features
Acres 
0.12
Attached Garage 
Yes
Cross Street 
E. Genesee Street
Foundation 
Block
Garage 
Yes
Garage Spaces 
3
Levels 
Two
Number Of Stories 
2
Parking 
AttachedGarageGarage Door Opener
Property Sub Type 
Single Family Residence
Special Circumstances 
Standard
SqFt Total 
5487
Style 
Transitional
Utilities 
Cable AvailableSewer ConnectedWater Connected
Water Source 
Public
Interior Features
Appliances 
Built-In RangeBuilt-In RefrigeratorDouble OvenDryerDishwasherExhaust FanGas CooktopDisposalGas OvenGas RangeGas Water HeaterMicrowaveRange HoodWine CoolerWasher
Basement 
FullFinishedWalk-Out Access
Cooling 
Ceiling Fan(s)ZonedCentral Air
Electric 
Circuit Breakers
Fireplace 
Yes
Fireplaces 
4
Flooring 
CarpetCeramic TileHardwoodVaries
Heating 
Natural GasExhaust FanZonedForced AirHot WaterRadiant
Interior 
Wet BarBreakfast BarCeiling Fan(s)Cathedral Ceiling(s)Central VacuumEntrance FoyerGranite CountersPantrySee RemarksNatural WoodworkIn-Law Floorplan
Laundry Features 
Main Level
Main Level Bedrooms 
1
Window Features 
DrapesWindow Treatments
Save
Ask
Tour
Hide
Share
Exterior Features
Construction Details 
Stone
Fencing 
PartialFenced
Lot Features 
Cul-De-SacNear Public TransitRectangular Lot
Patio And Porch 
PatioCoveredPorch
Road Frontage 
City Street
Roof 
AsphaltShingle
Windows/Doors 
DrapesWindow Treatments
Community Features
Association Fee 
$345.0
Association Fee Frequency 
Monthly
MLS Area 
Manlius-313889
School District 
Jamesville-Dewitt
Township 
Not Applicable
Financing Terms Available 
CashConventional
Schools
School District
Jamesville-Dewitt
Elementary School
Moses Dewitt Elementary
Middle School
Jamesville-Dewitt Middle
High School
Jamesville-Dewitt High
Listing courtesy of Linda Crawford of Hunt Real Estate ERA (315) 682-7197


The data relating to real estate on this website comes in part from the Internet Data Exchange (IDX) Program of NYSAMLS’s. Real estate listings held by firms other than are marked with the IDX logo and detailed information about them includes the Listing Broker’s Firm Name.

All information deemed reliable but not guaranteed and should be independently verified. All properties are subject to prior sale, change, or withdrawal. Neither the listing broker(s) nor shall be responsible for any typographical errors, misinformation, misprints, and shall be held totally harmless. © Last checked: 2026-09-08 06:55 PM UTC CNYIS, UNYREIS, WNYREIS. All rights reserved.

Neighborhood & Commute
Source: Walkscore
Disclosure: Community information and market data powered by Constellation Data Labs. Information is deemed reliable but not guaranteed.
Save
Ask
Tour
Hide
Share
Scroll to Top