
5272 Onondaga RoadCamillus, NY 13031
Mortgage Calculator
Monthly Payment (Est.)
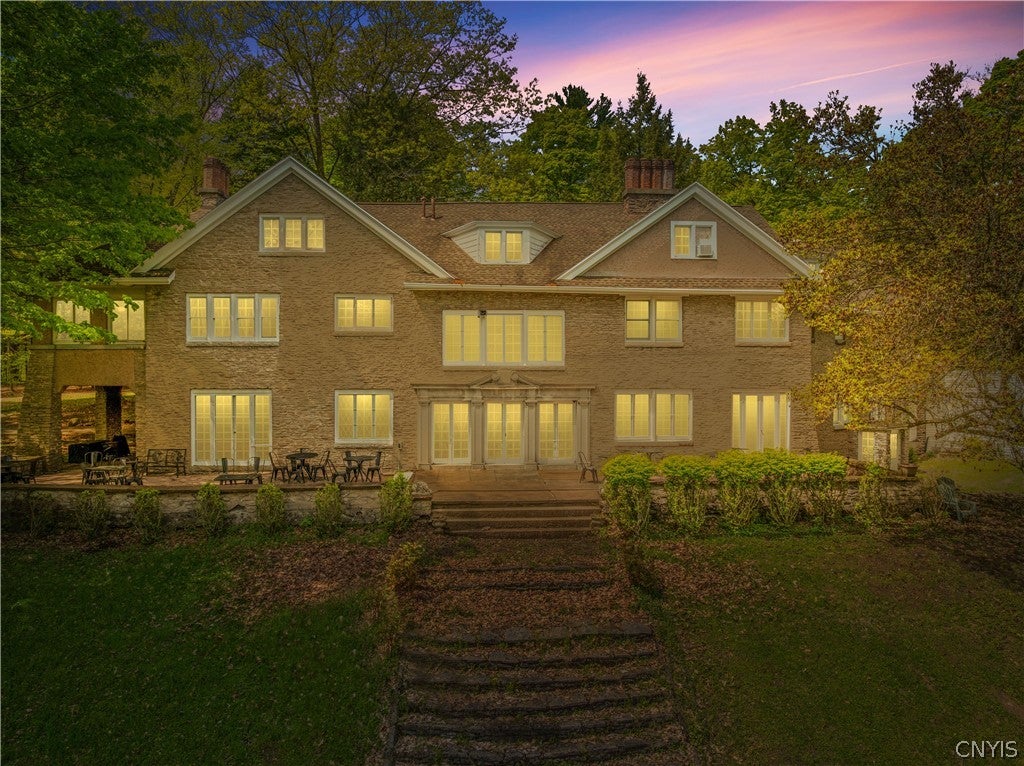
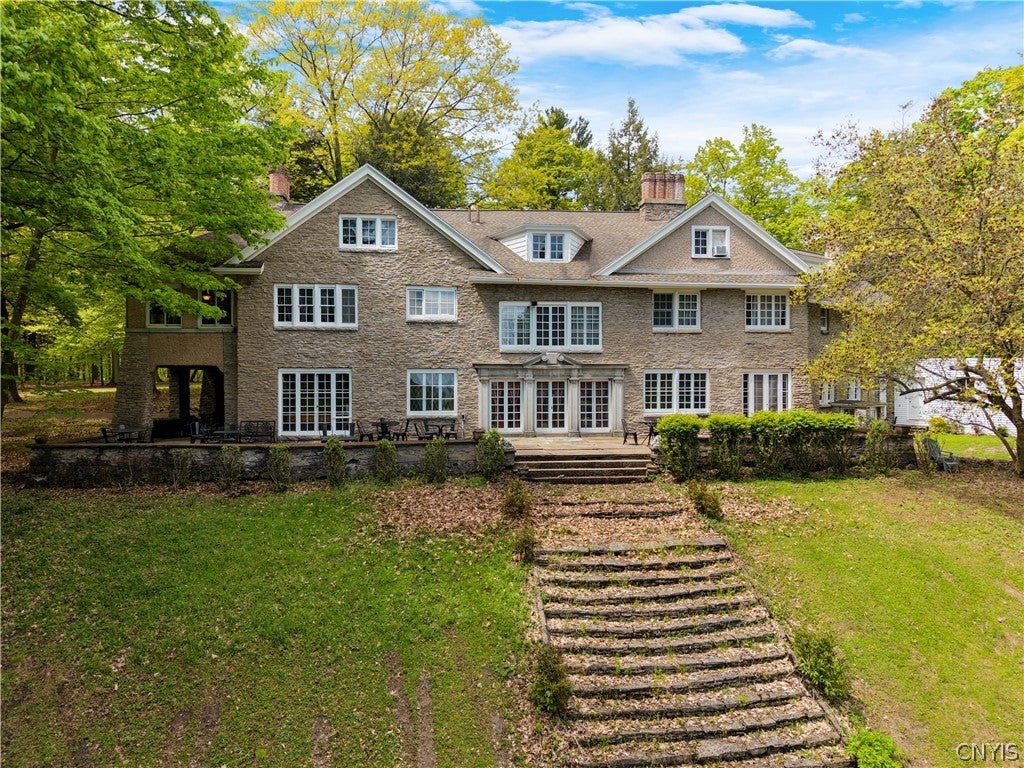
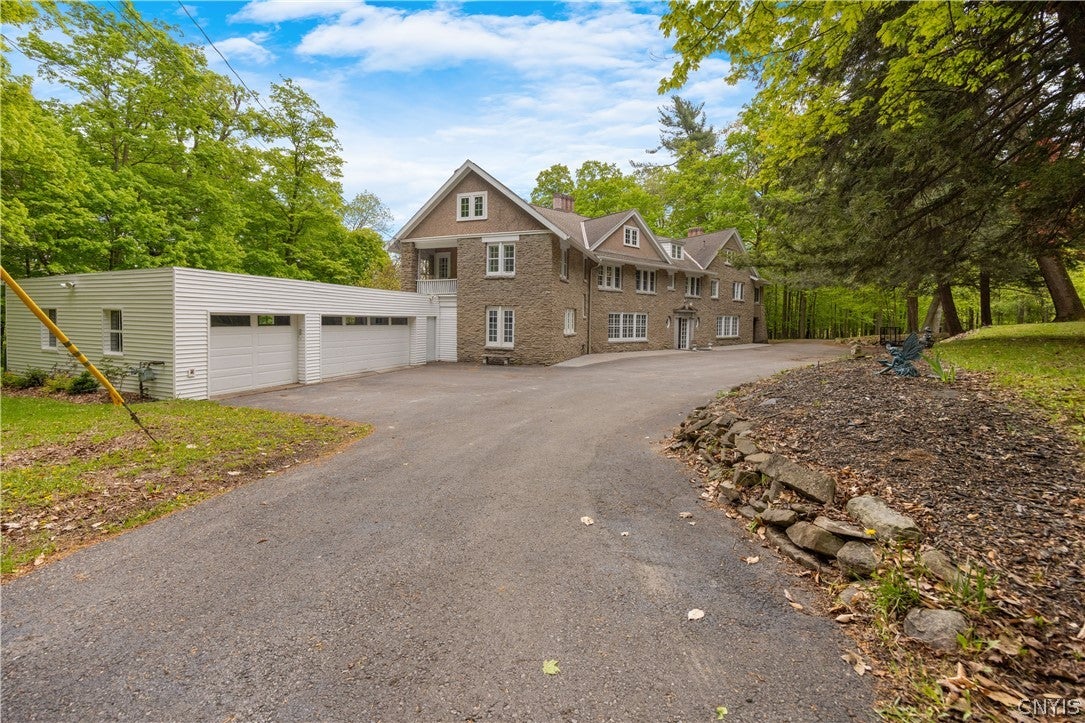
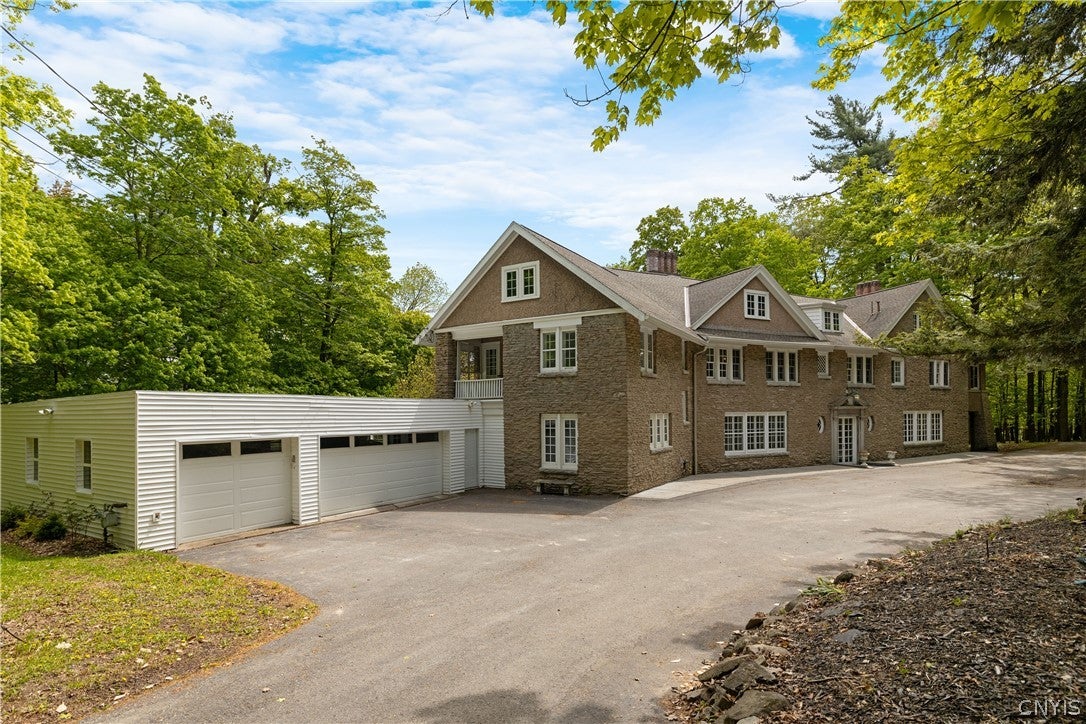
Enter an interest rate to see your estimated monthly payment.This is a once in a lifetime opportunity to own a piece of history. The Estate at Wolf Hollow is a spectacular property from a bygone era. The 6,065 square foot residence is further enhanced by 15+ private wooded acres - a setting like no other in the area. Built over the period 1912-1914 by Judge William Andrews, who was an associate judge of the New York Court of Appeals, and his wife, author Mary Shipman Andrews. Son, Paul Andrews, later became the Dean of the Syracuse University College of Law. Architect Gordon Wright was hired to create this masterpiece. The exterior stone was mined nearby at the Split Rock Quarry. Over the past 32 years that the current owners have occupied Wolf Hollow, there have been many careful updates and improvements made, in keeping with the original grandeur of the home. A few features: oak woodwork and trim hand-carved by Judge Andrews, a sweeping oak staircase in the center hall, 12-foot ceilings and 7 ornate fireplaces throughout. Teddy Roosevelt was actually a guest in one of the bedrooms! The formal dining room is suitable for hosting large parties and flows seamlessly off the center hall, where one can also access the grand salon with its massive fireplace - a perfect setting for entertaining. The library is tucked away, providing private space for the family. The chef's kitchen has had extensive improvements and offers loads of space to be creative! On the second floor, the owner's quarters consist of four distinct rooms: the bedroom, a private office, an exercise room with sauna and a "relaxing" room for movies, reading, or playing games. Each of the other second floor bedrooms either shares a "Jack and Jill" style bath, or has a private full bath. A complete laundry room is conveniently located on the second floor. The third floor provided living space for staff. From the patio, overlook 15 acres of serene woodlands and meadow. What a setting! This property is being shown by appointment once buyers share POF or mortgage pre-approval with the listing broker. Sale includes adjacent 9.5 acre parcel, MLS#1679550.
| 4 months ago | Price changed to $1,625,000 | |
| 4 months ago | Listing updated with changes from the MLS | |
| 4 months ago | Status changed to Active | |
| 5 months ago | Listing first seen on site |

The data relating to real estate on this website comes in part from the Internet Data Exchange (IDX) Program of NYSAMLS’s. Real estate listings held by firms other than are marked with the IDX logo and detailed information about them includes the Listing Broker’s Firm Name.
All information deemed reliable but not guaranteed and should be independently verified. All properties are subject to prior sale, change, or withdrawal. Neither the listing broker(s) nor shall be responsible for any typographical errors, misinformation, misprints, and shall be held totally harmless. © Last checked: 2026-10-26 08:55 PM UTC CNYIS, UNYREIS, WNYREIS. All rights reserved.
Did you know? You can invite friends and family to your search. They can join your search, rate and discuss listings with you.